$1,695,000
63 Anderson Avenue
Scarsdale, NY 10583
4
Beds
5
Baths
2,760
Square feet
2007
Built
Listing narrative
Description
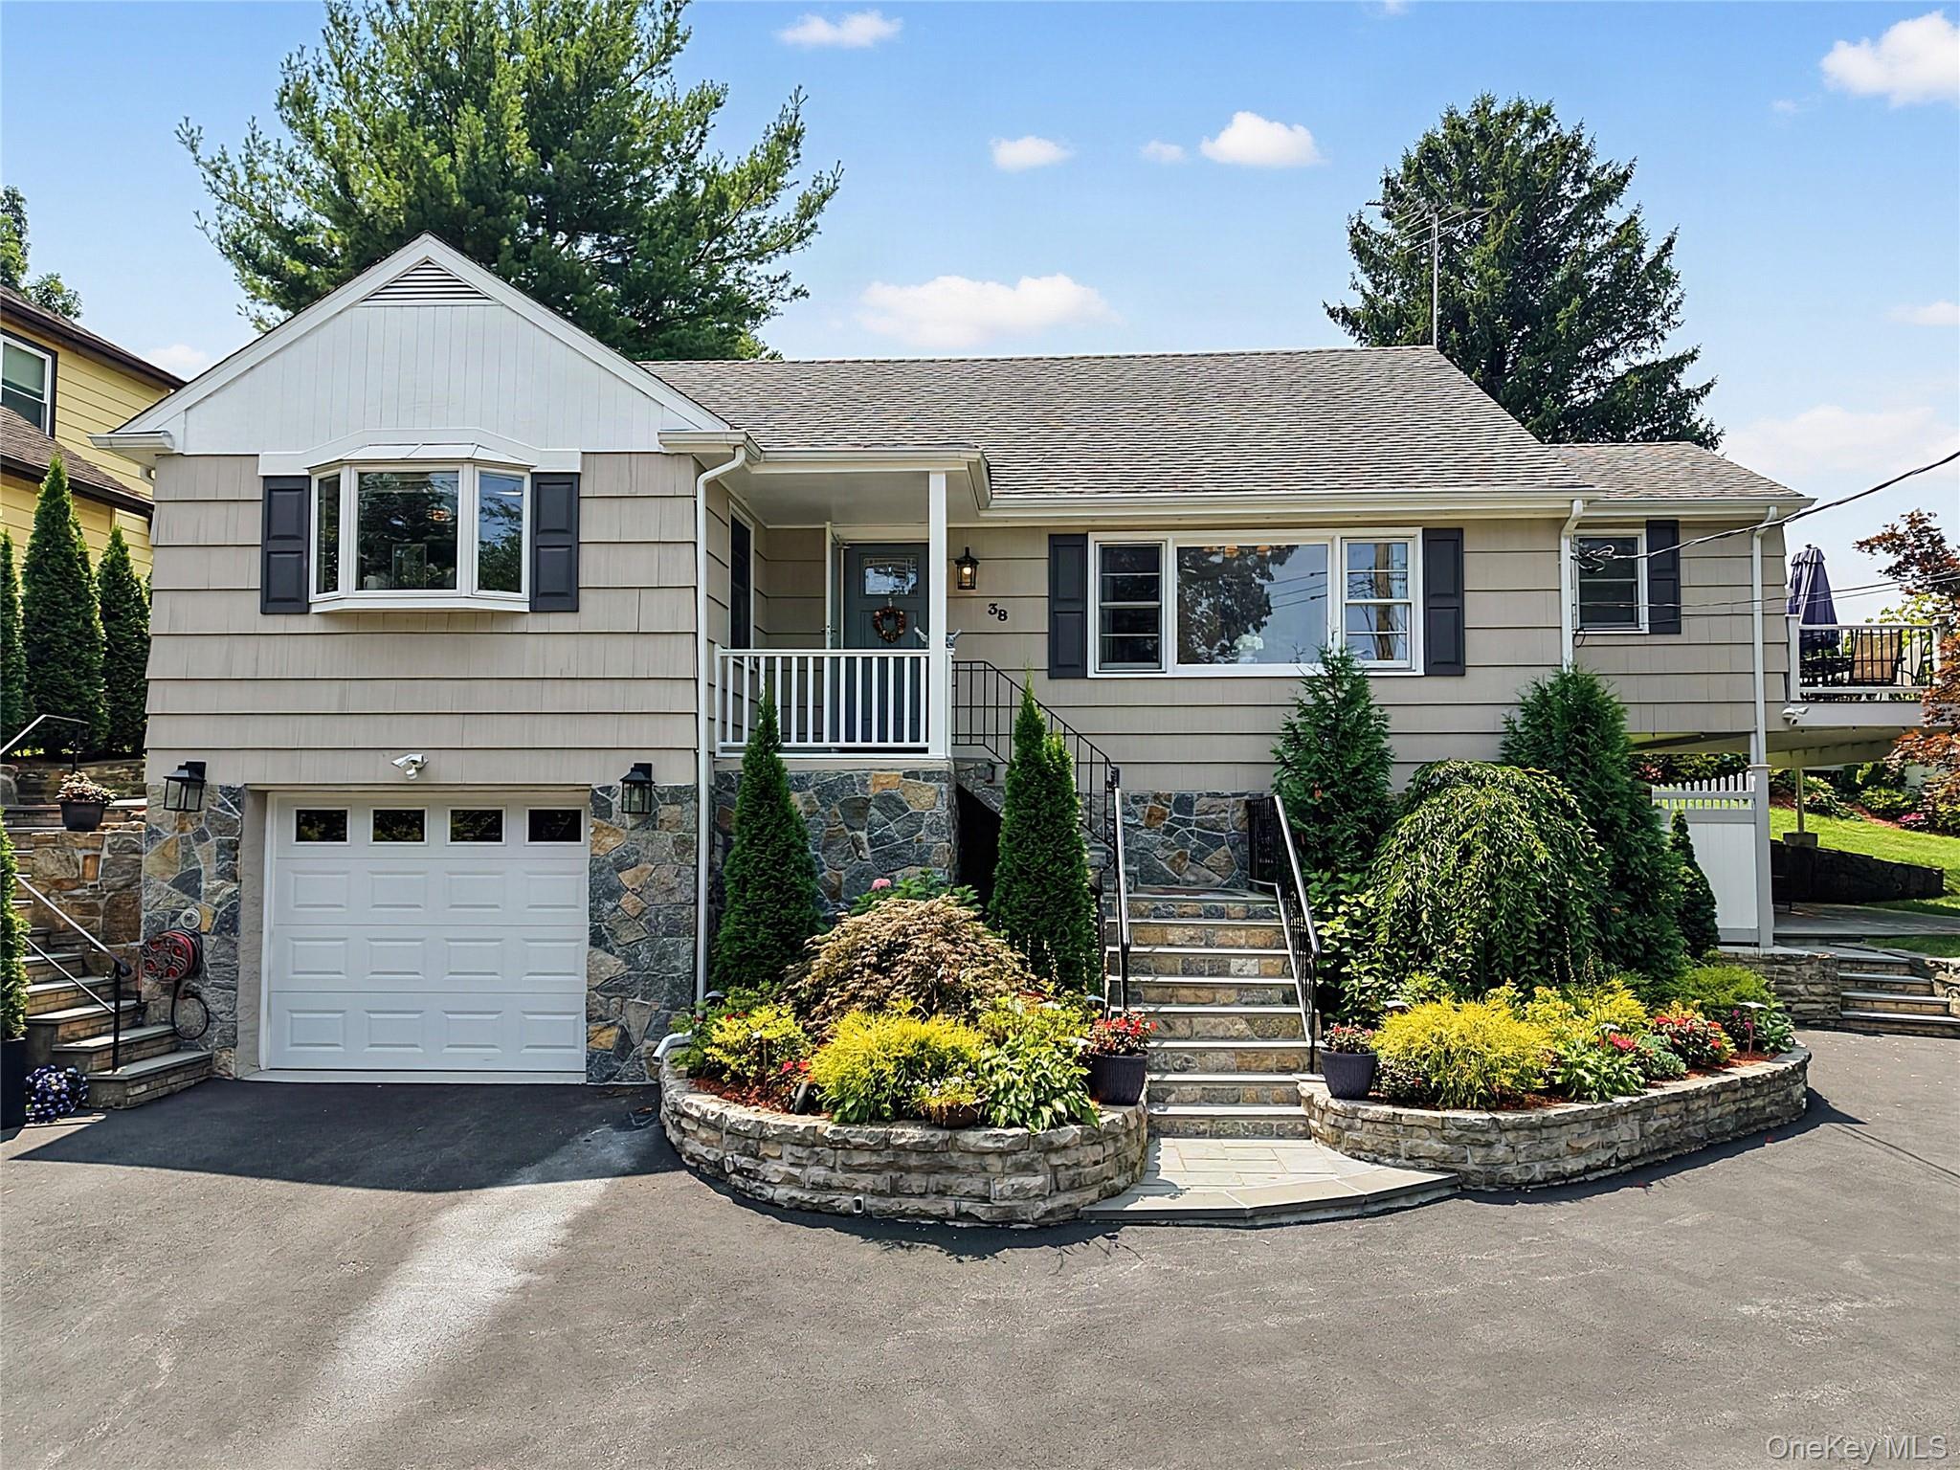
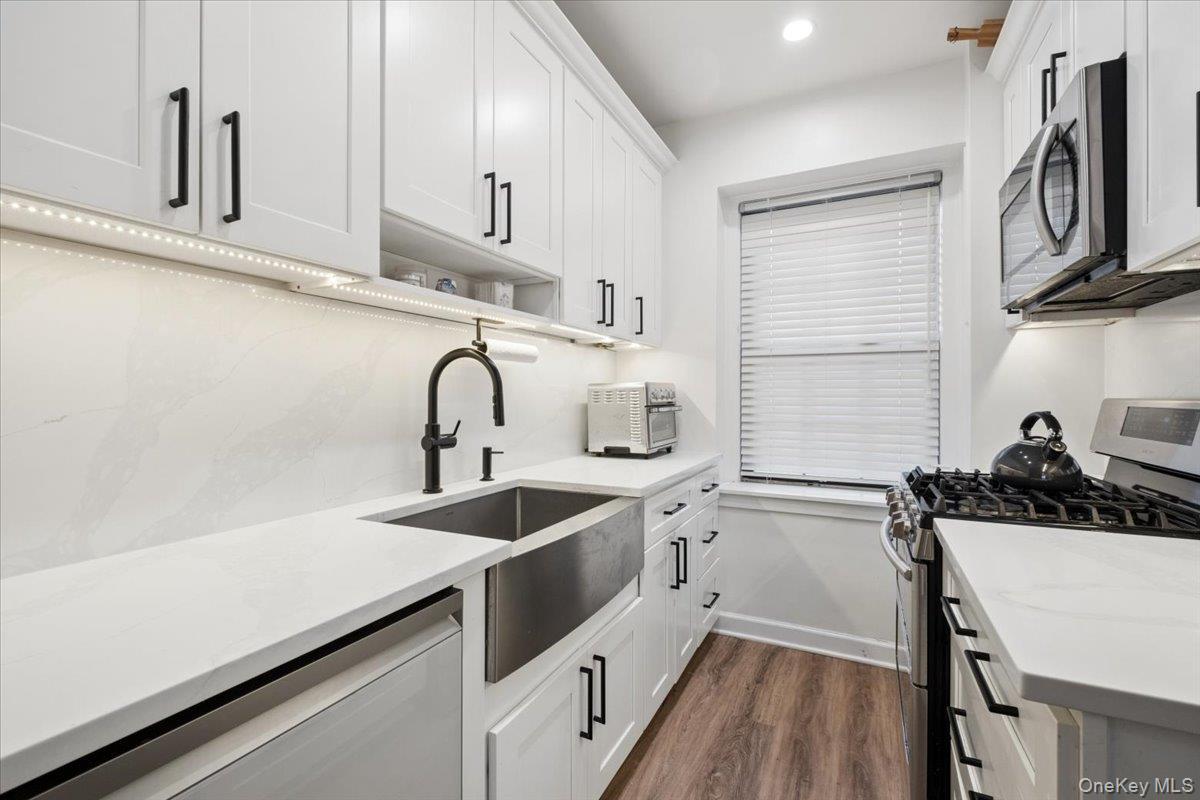
A MUST SEE! Welcome to this lavish completely custom built Colonial Home! 4 bedroom 4.5 baths. 1804. Sq ft. Lower level. With full bath. Entryway has 14’ tin design ceiling with an exquisite custom staircase. Raised custom panels w/detailed edging on walls and moldings throughout. Hardwood floors. Custom designed Chef's kitchen made for entertaining. Has wet bar w/refrigeration and wine cooler, recessed lighting, upscale stainless appliances and radiant heat. Endless counter space with granite counters. Beautiful family room with Fireplace. 2 10’ slider doors lead to the backyard patio for a BBQ retreat. Lovely living room with Fireplace! Formal dining accommodates up to 16 guests comfortably! Master bedroom with custom his/hers WIC and Master En Suite w/heated Jacuzzi, custom made shower, double sinks and radiant heat. 3 additional bedrooms with custom closets. 2 bedrooms are connected to a Jack and Jill bath w/double sinks and Carreras Marble countertop and a Jacuzzi tub. Full hall bath. Laundry room and office/den. Additional 1804 sq. ft. Lower level walk out w/radiant heat and full bath. Finished storage. Full walk-up attic with lots of storage and finished loft. 2 car garage 430 sq. ft. w/custom built in storage. Fits 2 pick up trucks w/ Modine heater. 7-zone sprinkler system/ Slant Flin Boiler/ Central Vacuum/ 2 Electric panels/ Hardwired alarm system connected to all fire and carbon monoxide detectors. WALK TO SCARSDALE TRAIN and VILLAGE!! Star tax exemption is 1373. 4564 total sq. ft. with LL. Additional Information: Cooling:SEER Rating 12+, Amenities:Marble Bath,Storage,ParkingFeatures:2 Car Attached,
Property Details
Key facts from the live listing feed are grouped here for quick review. Only fields confirmed by the active source are shown.
Price
$1,695,000
Beds
4 bd
Type
House
Home Size
2,760 sqft
Baths
5
Lot Size
0.17 acres
Year
2007
Status
Sold
Days on Market
1507
$ / Sqft
$614
Courtesy of Keller Williams Realty Group