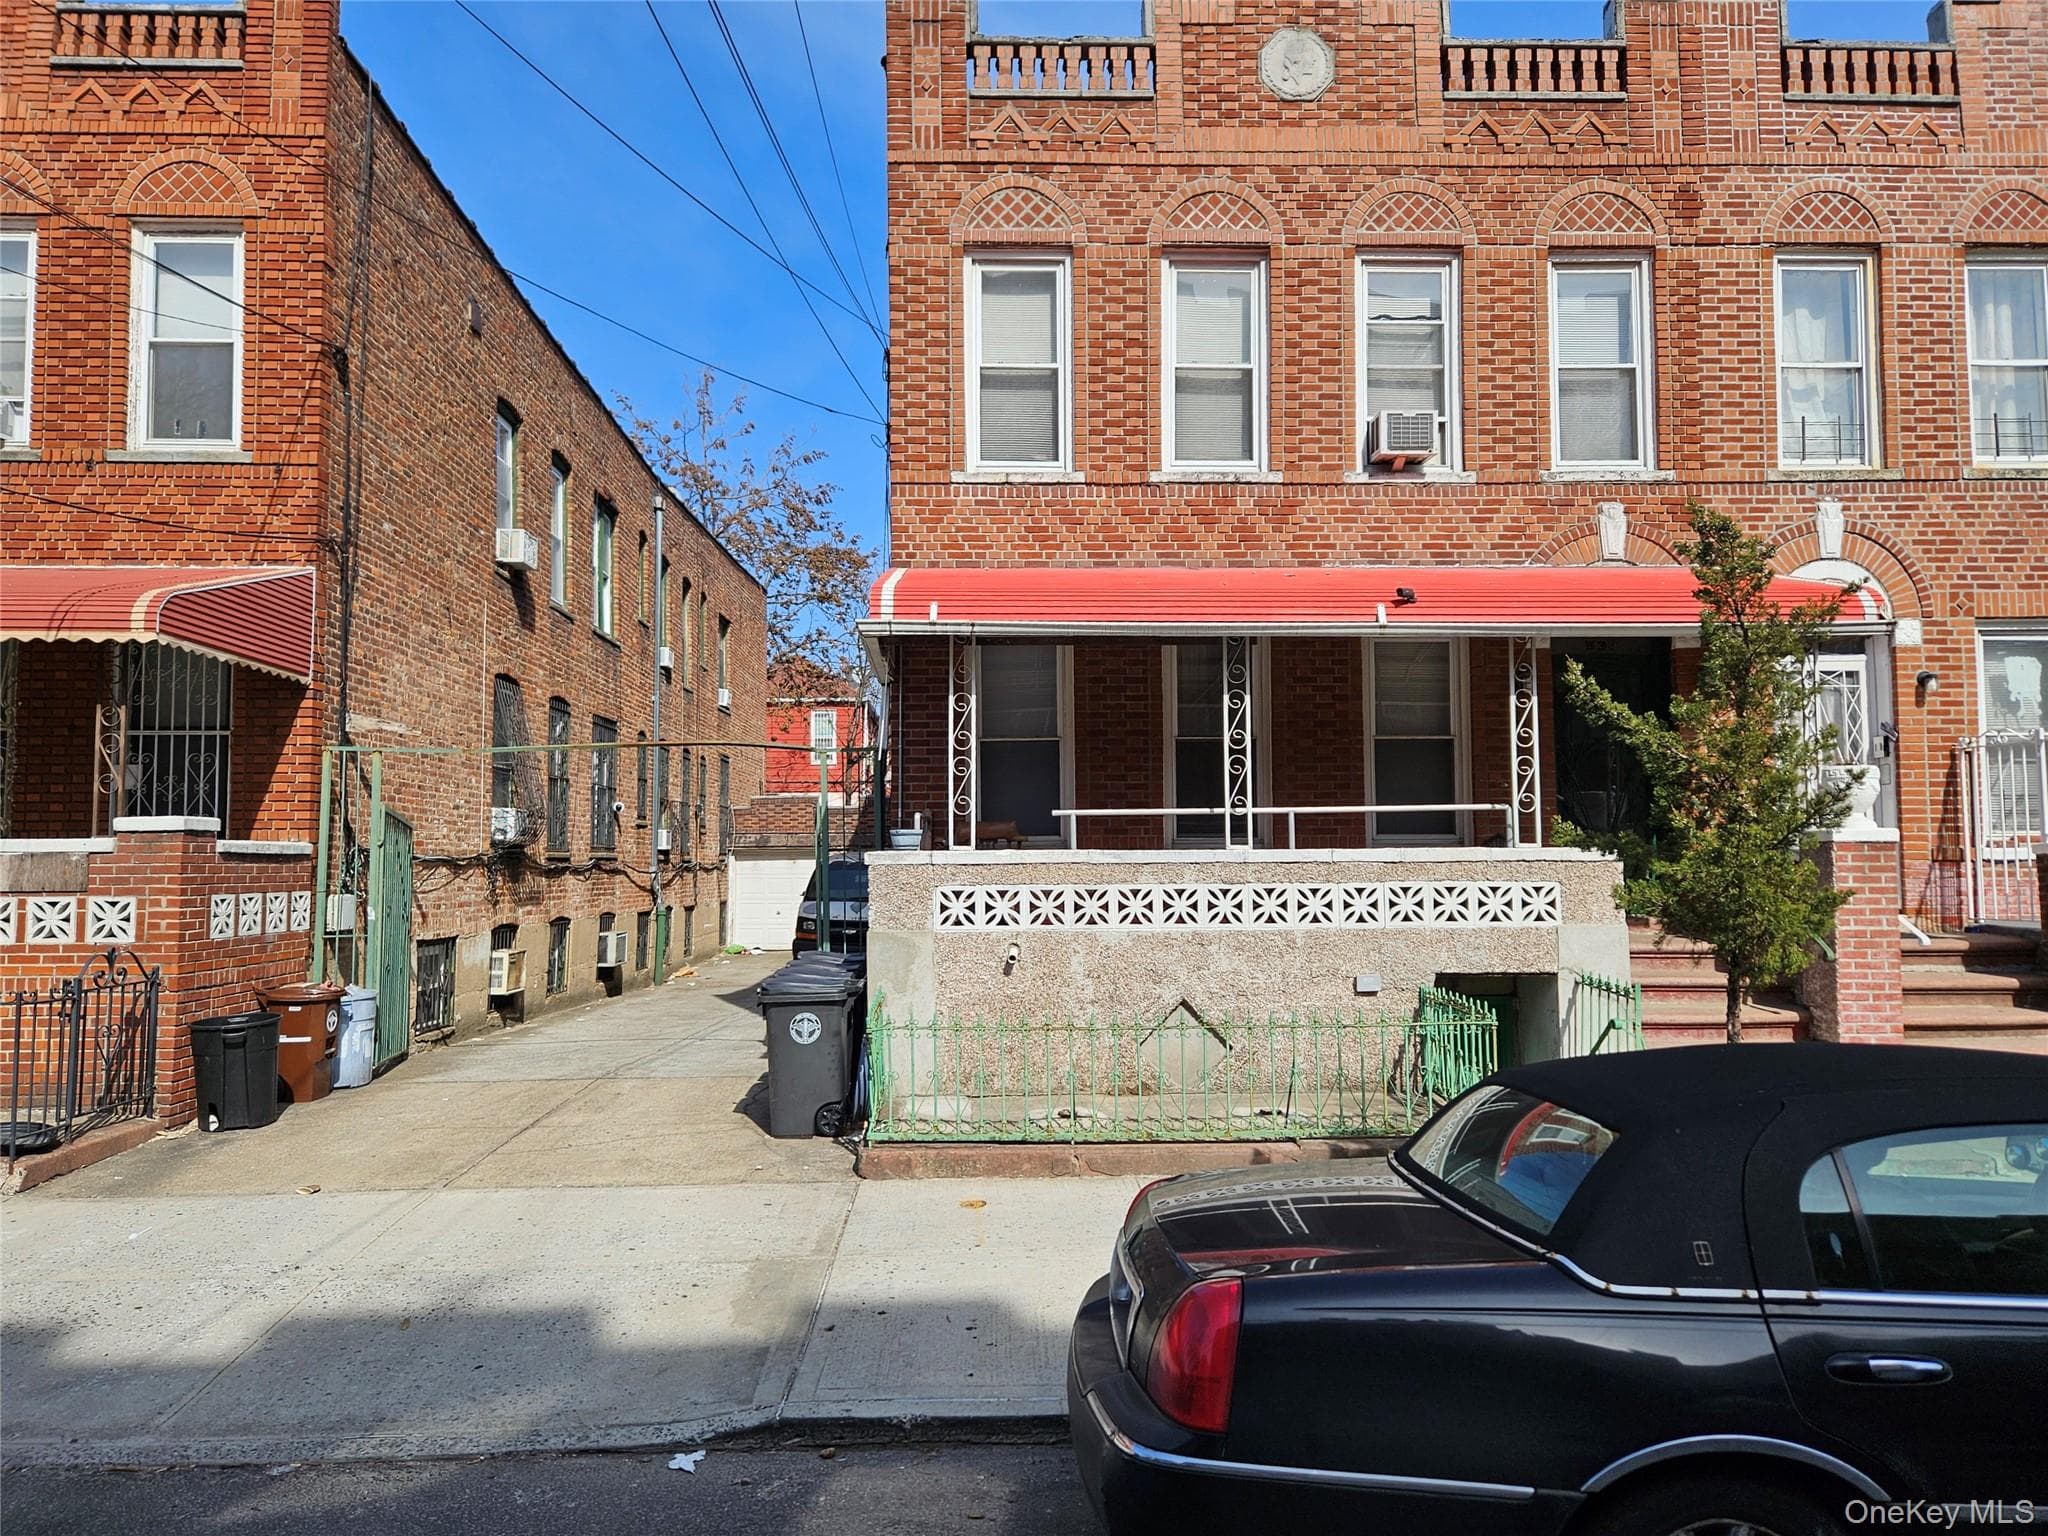
$835,000
455 E 93rd Street
Brooklyn, NY 11212
4
Beds
2
Baths
—
Square feet
1955
Built
Listing narrative
Description
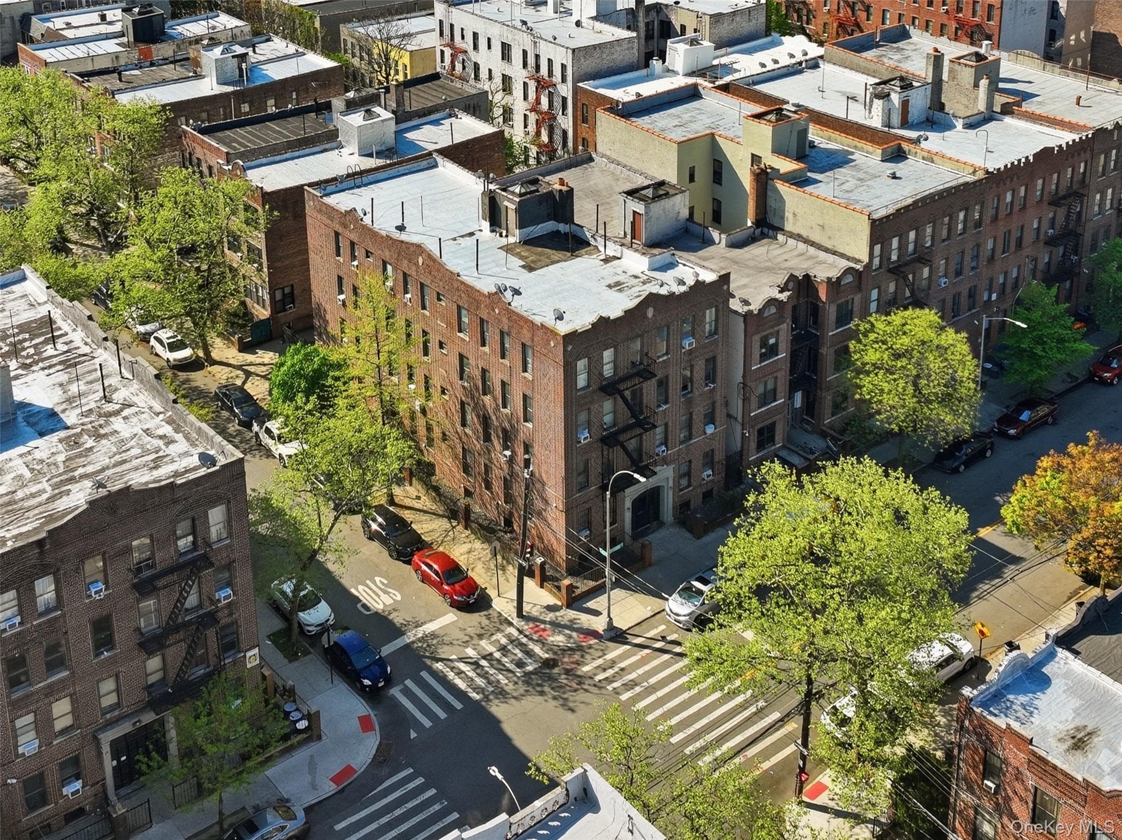
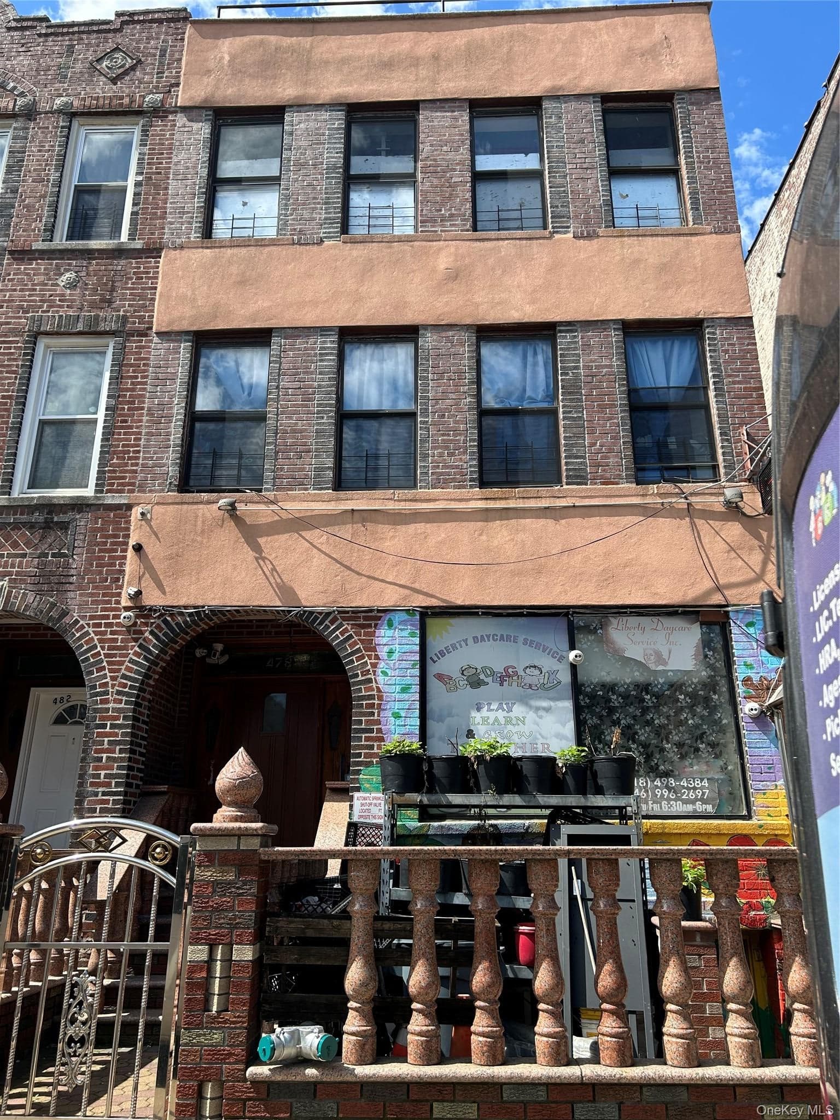
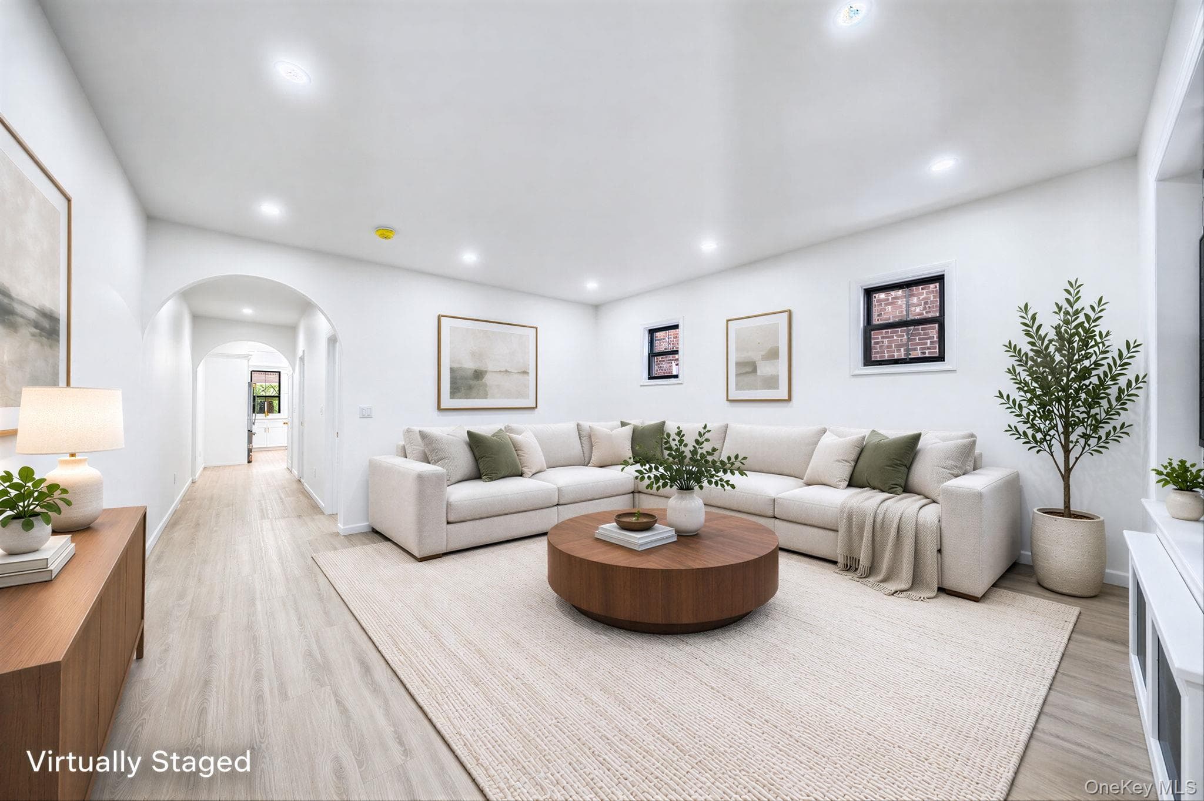
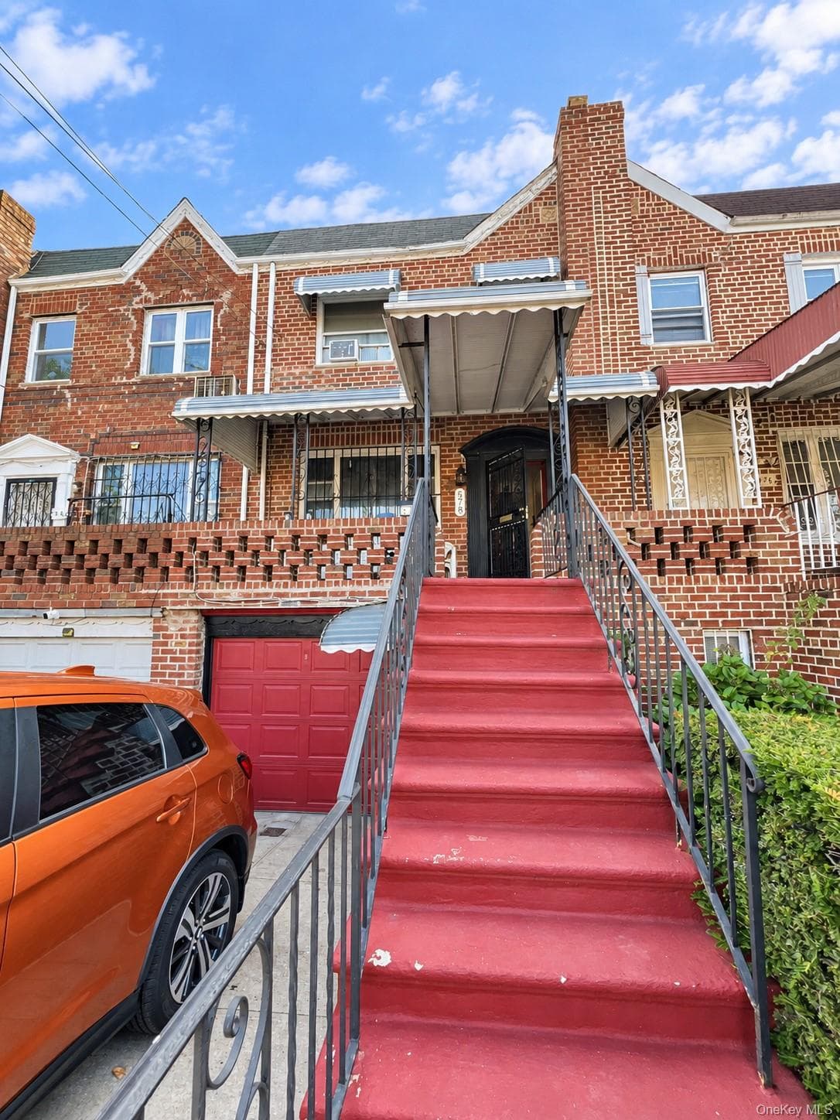
This beautifully renovated two-family townhouse is situated on a tranquil, tree-lined street in East Flatbush. The turnkey residence encompasses over 1,500 square feet of meticulously updated living space, along with 4,319 square feet of unused Floor Area Ratio (FAR). The owner’s duplex presents a bright, open layout complemented by a modern chef’s kitchen featuring custom cabinetry, stone countertops, stainless steel appliances, and a tile backsplash. The accommodation includes two generously sized bedrooms, with the primary bedroom offering king-sized dimensions and a walk-in closet. The full bathroom is appointed with a skylight, deep soaking tub, and contemporary tile finishes. The garden-level unit comprises two bedrooms with fully renovated interiors, providing excellent rental income potential. Additional amenities include a private backyard, garage with gated driveway, front porch, hardwood flooring, recessed lighting, central HVAC system equipped with Nest controls, and high ceilings throughout. The property offers convenient access to the 3 train and nearby establishments such as Lakou Cafe, Stephlova’s Cafe, Arashi Sushi, and Jojo’s Pizza.
Property Details
Key facts from the live listing feed are grouped here for quick review. Only fields confirmed by the active source are shown.
Price
$835,000
Beds
4 bd
Type
Multi-Family
Home Size
Sqft n/a
Baths
2
Year
1955
Status
For Sale
Days on Market
172
Courtesy of MYNY Residential