$745,999
22726 113th Drive
Queens Village, NY 11429
4
Beds
2
Baths
1,300
Square feet
1945
Built
Listing narrative
Description
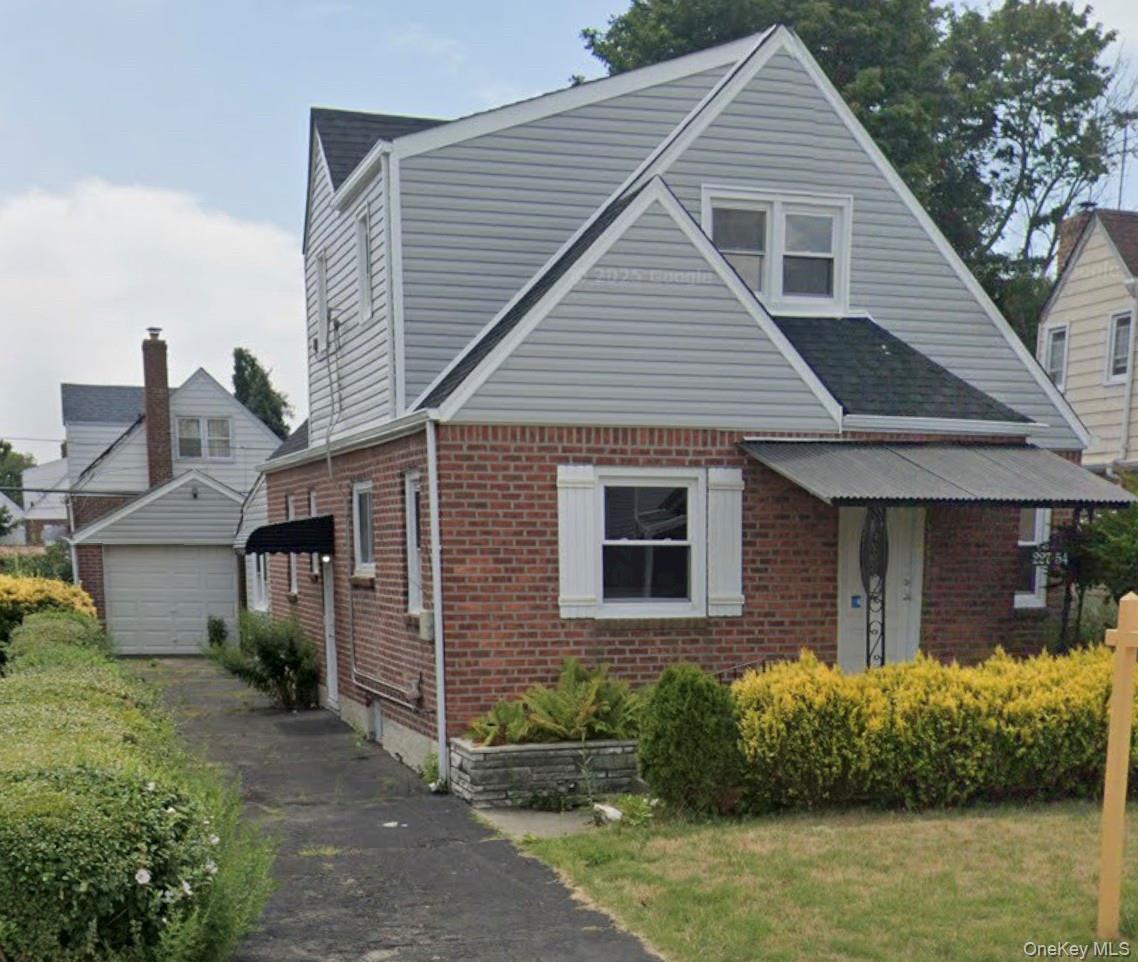
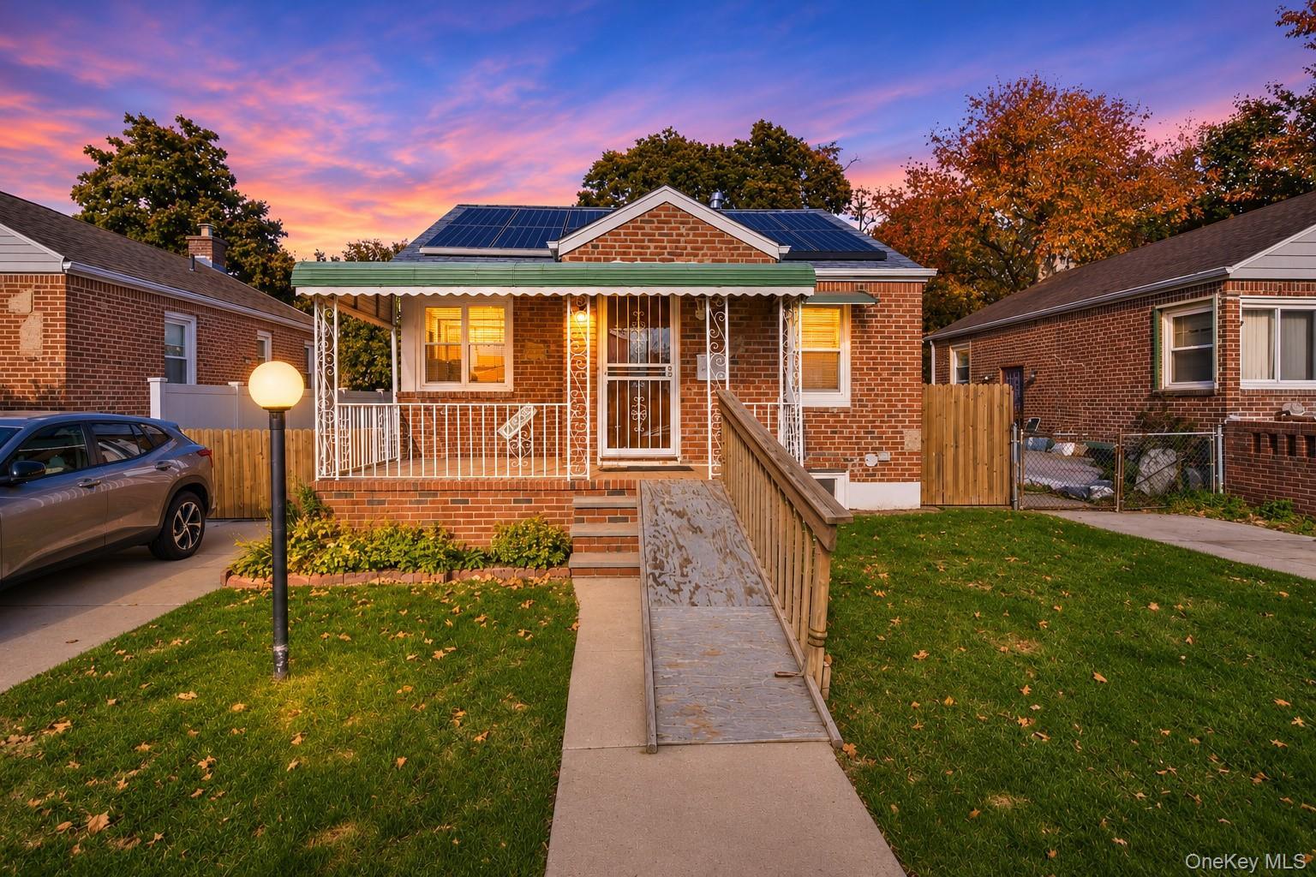
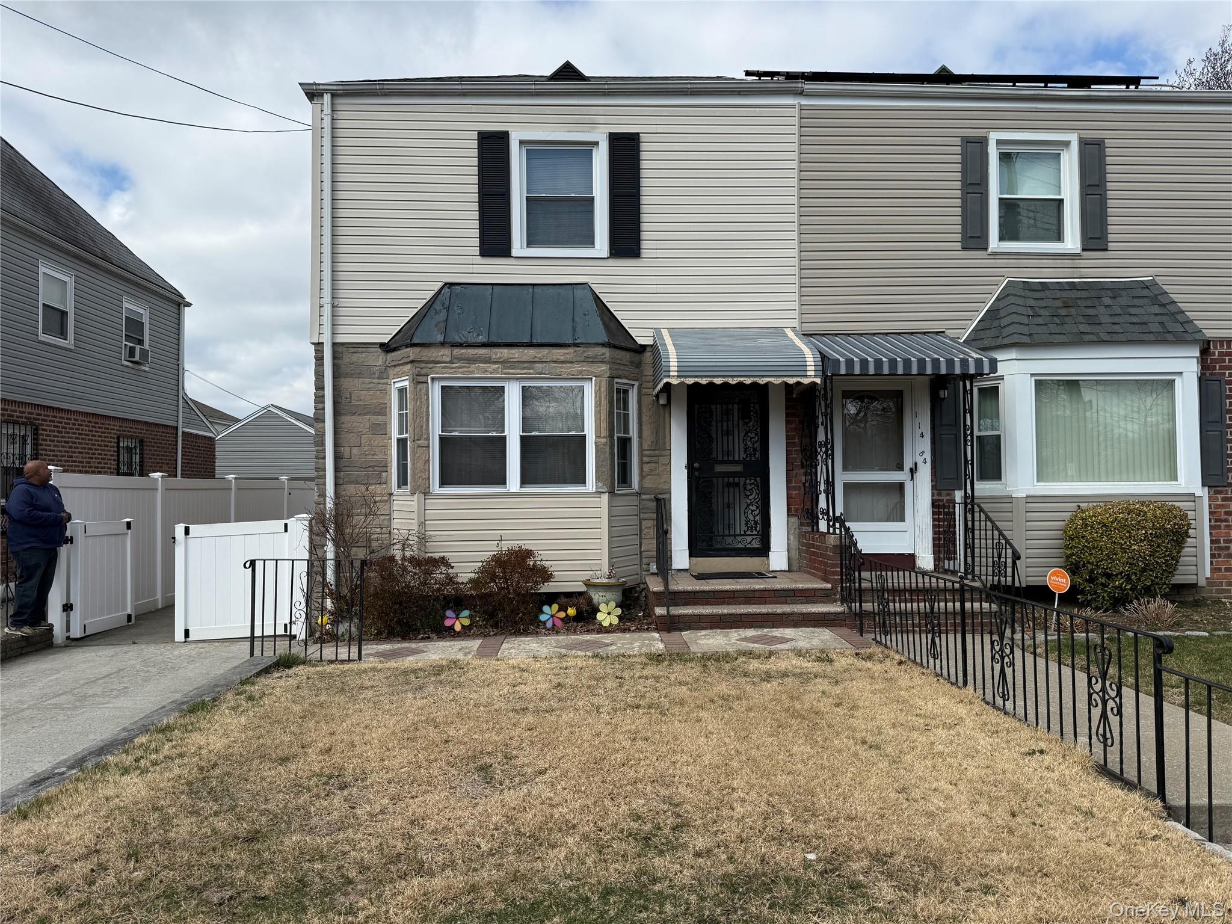
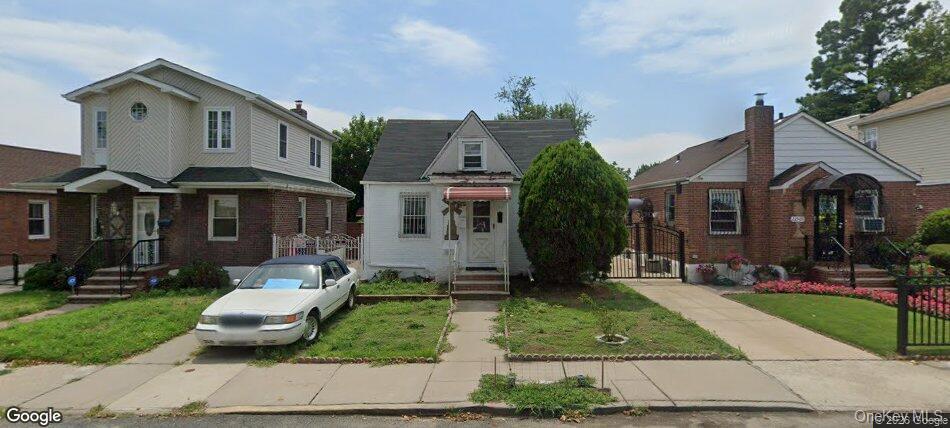
Welcome to 227-26 113th Drive, a charming and well-maintained Cape Cod-style home nestled on a beautiful, quiet street in the heart of Queens Village. This inviting property features a classic blend of brick and frame construction, offering timeless curb appeal and lasting durability. Inside, you’ll find three generously sized bedrooms plus a versatile home office—perfect for today’s flexible living needs. The home offers two full bathrooms and a thoughtfully designed layout that maximizes both comfort and functionality. The fully finished basement is a standout feature, complete with high ceilings, a separate private entrance, a spacious living room, and an eat-in kitchen—ideal for extended living or entertaining. Recent upgrades include brand-new windows and solar panels, enhancing both energy efficiency and long-term savings. Outside, enjoy a private backyard with plenty of space for relaxation, gardening, or gatherings, along with a two-car garage for convenient parking and storage. Ideally located near the Cross Island Parkway, public transportation, shopping, and houses of worship, this home offers both convenience and a strong sense of community. Don’t miss the opportunity to make this versatile and move-in-ready home your own!
Transcript
Welcome to 22726 113th Drive. This home offers 4 bedrooms and 2 bathrooms. Now, let's take a closer look at this home. Here is the full property description. Welcome to 227-26 113th Drive, a charming and well-maintained Cape Cod-style home nestled on a beautiful, quiet street in the heart of Queens Village. This inviting property features a classic blend of brick and frame construction, offering timeless curb appeal and lasting durability. Inside, you’ll find three generously sized bedrooms plus a versatile home office—perfect for today’s flexible living needs. The home offers two full bathrooms and a thoughtfully designed layout that maximizes both comfort and functionality. The fully finished basement is a standout feature, complete with high ceilings, a separate private entrance, a spacious living room, and an eat-in kitchen—ideal for extended living or entertaining. Recent upgrades include brand-new windows and solar panels, enhancing both energy efficiency and long-term savings. Outside, enjoy a private backyard with plenty of space for relaxation, gardening, or gatherings, along with a two-car garage for convenient parking and storage. Ideally located near the Cross Island Parkway, public transportation, shopping, and houses of worship, this home offers both convenience and a strong sense of community. Don’t miss the opportunity to make this versatile and move-in-ready home your own!
Property Details
Key facts from the live listing feed are grouped here for quick review. Only fields confirmed by the active source are shown.
Price
$745,999
Beds
4 bd
Type
House
Home Size
1,300 sqft
Baths
2
Lot Size
3,999 sqft
Year
1945
Status
Pending
Days on Market
225
$ / Sqft
$574
Courtesy of Keller Williams Realty NYC Grp