$1,475,000
56 Brandon Drive
Mount Kisco, NY 10549
4
Beds
3
Baths
3,331
Square feet
1967
Built
Listing narrative
Description
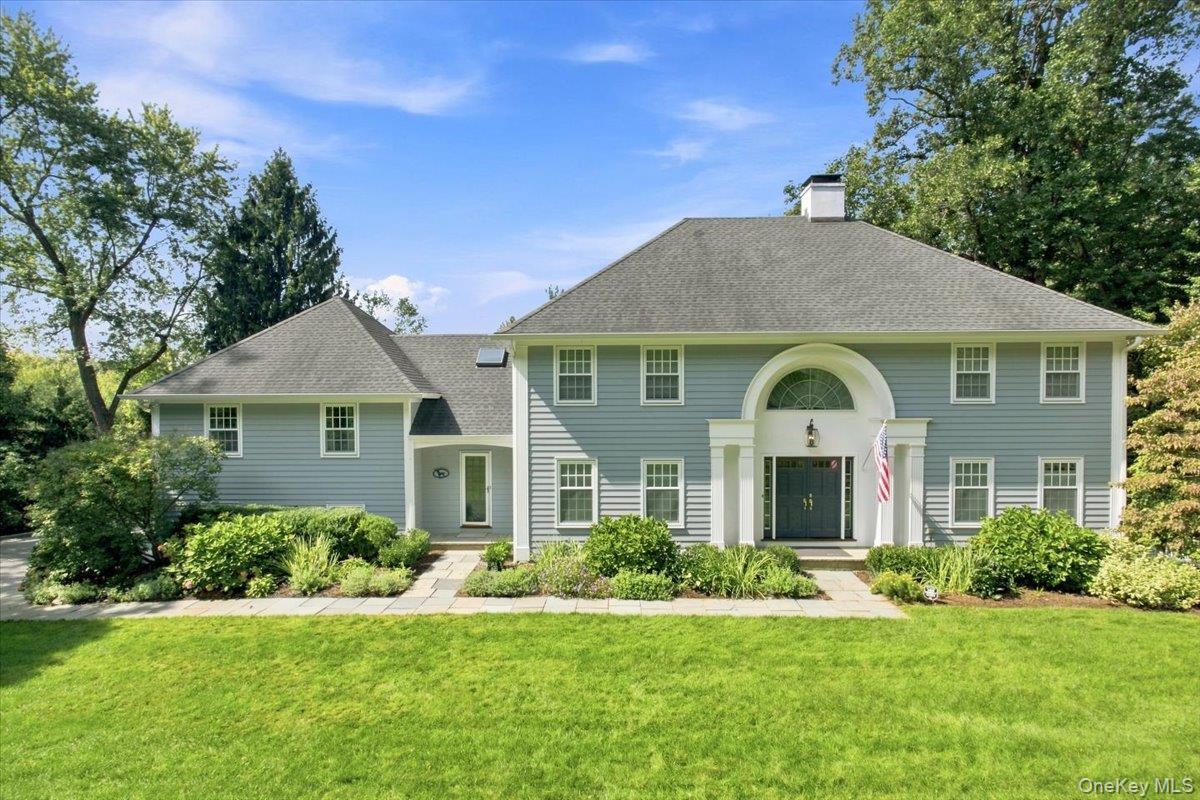
Nestled on 2.4 rolling acres at the end of a quiet cul-de-sac, this four-bedroom, three-bath California Ranch offers privacy, serenity, and seamless indoor-outdoor living. The gourmet kitchen includes a built-in refrigerator, cooktop, granite island, and custom cabinetry, flowing into a sun-drenched family room with a wood-burning fireplace, vaulted ceilings, skylights, and an integrated living planting feature. A gracious living room with French doors leads to a screened sunroom featuring a vaulted wood ceiling and exposed beams, adding warmth and architectural interest, with ample space for lounging or gatherings while enjoying surrounding views from spring through fall. The dining room is off the living room and opens to an expansive deck, perfect for entertaining. The lower level features a private entrance, a family room with fireplace, bonus room for art, music, or recreation, laundry room, full bath, and a guest room or office—perfect for an in-law suite, nanny quarters, or home office. Recent upgrades include the roof, gutters, windows, hot water heater, dryer, and two Bosch air-conditioning units with heat pumps. Outside, expansive decks and the screened sunroom overlook private wooded acreage, while rolling grounds are framed by original stone walls. Just minutes from express trains to NYC, Chappaqua schools, Whole Foods, downtown Chappaqua shops and restaurants, and Northern Westchester Hospital, this exceptional property offers a rare opportunity to own a private sanctuary in one of New Castle’s most desirable neighborhoods.
Property Details
Key facts from the live listing feed are grouped here for quick review. Only fields confirmed by the active source are shown.
Price
$1,475,000
Beds
4 bd
Type
House
Home Size
3,331 sqft
Baths
3
Lot Size
2.40 acres
Year
1967
Status
Sold
Days on Market
286
$ / Sqft
$443
Courtesy of Keller Williams Realty Partner