$949,000
83 Village Line Road
Babylon, NY 11702
4
Beds
2
Baths
2,876
Square feet
1939
Built
Listing narrative
Description
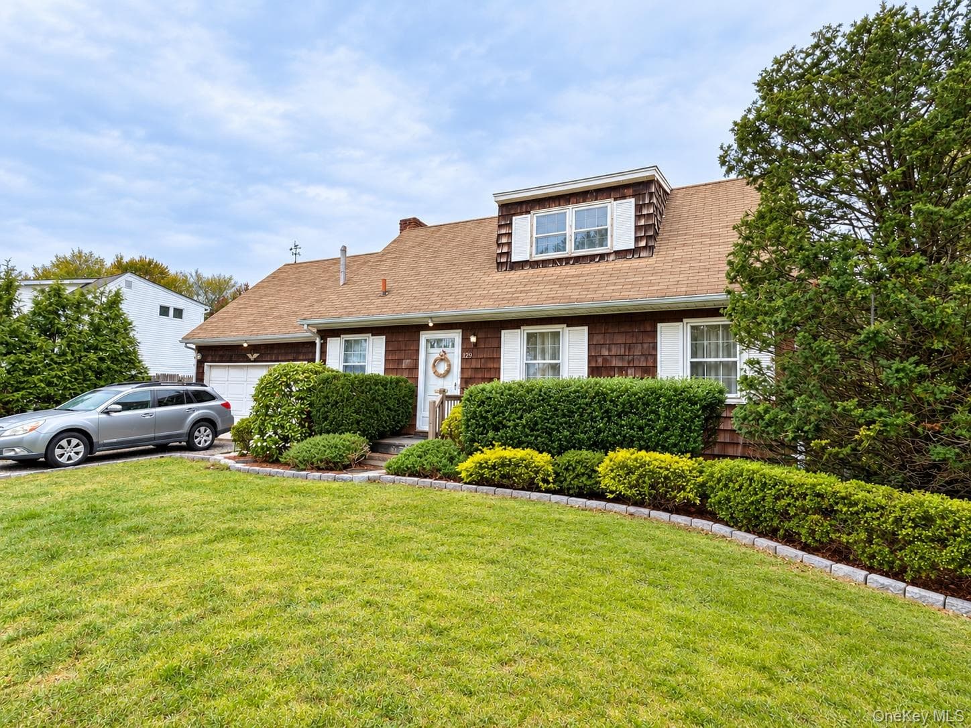
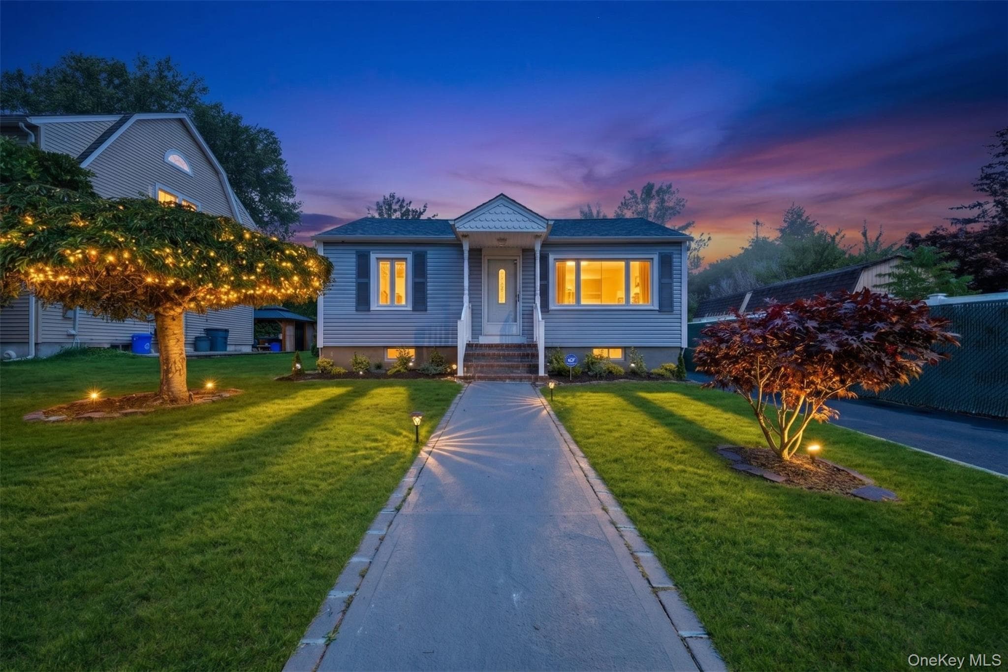
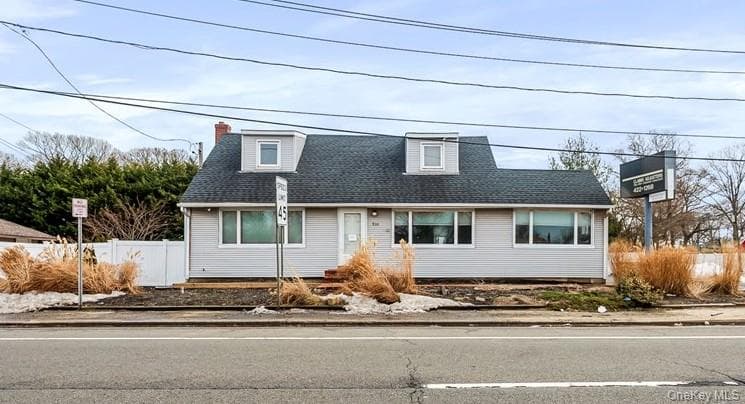
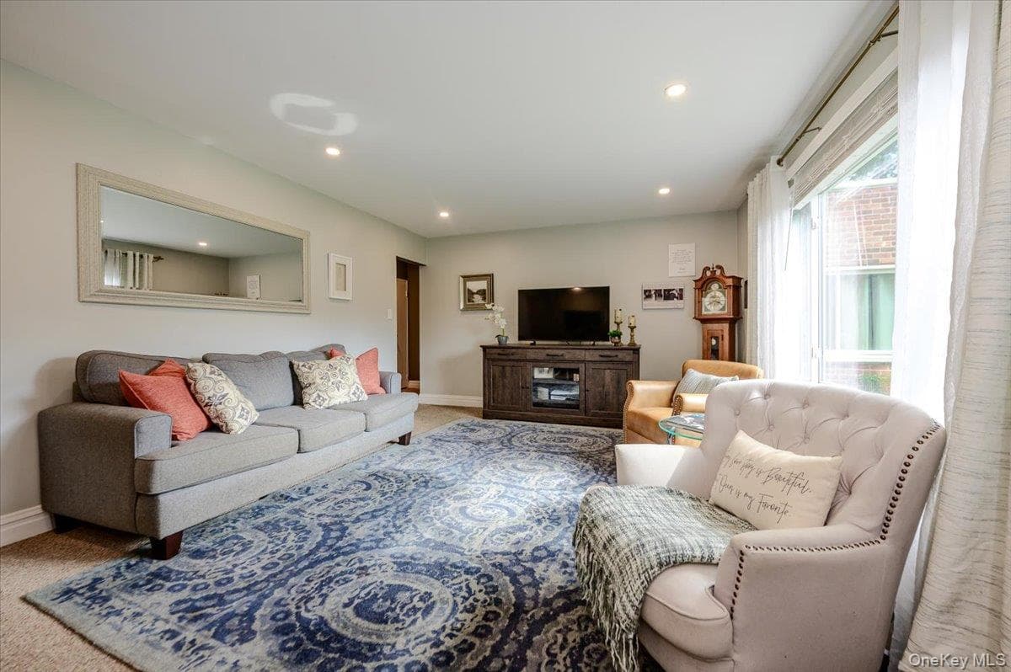
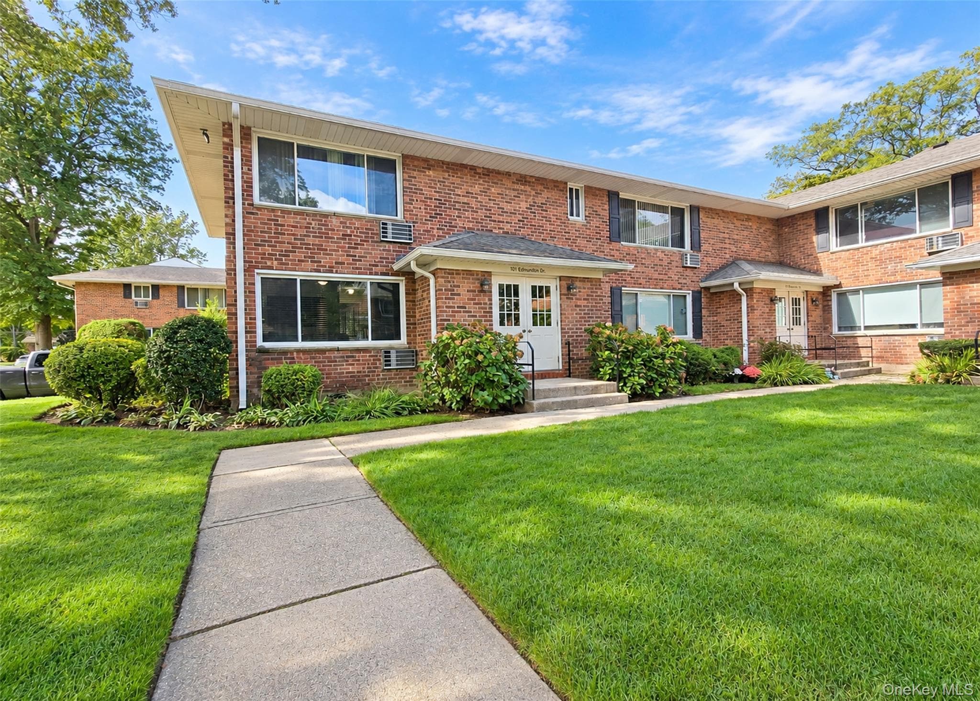
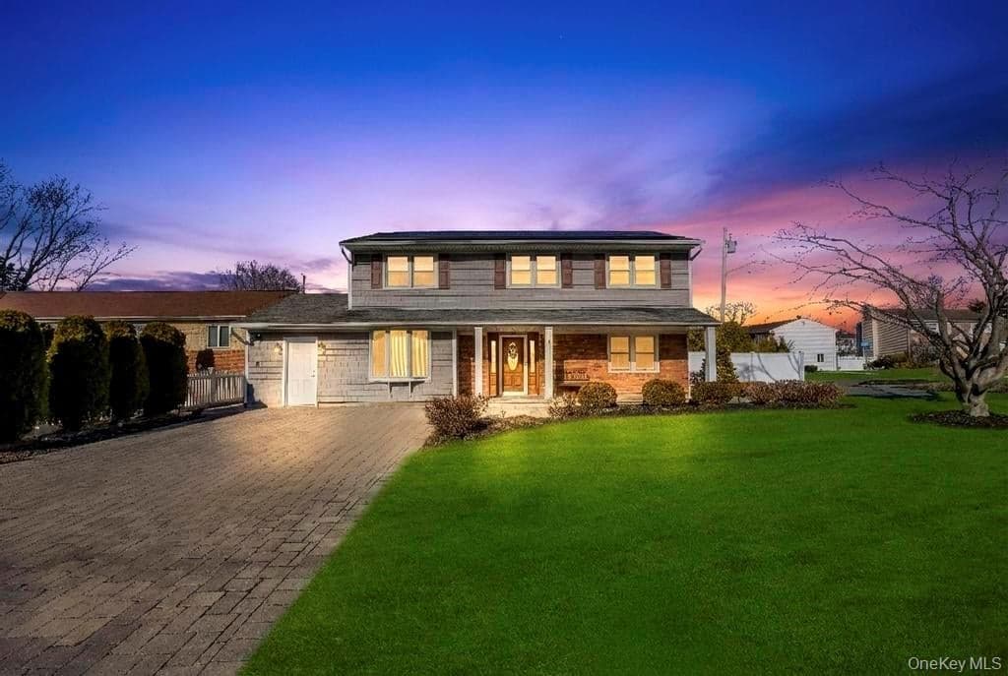
Welcome to this beautifully updated wonderfully enchanting Tudor-stlye home. This story book home blends timeless character with modern comfort. It's quaint entryway welcomes you with distinctive round cottage stye door,adding to the home's storybook appeal.The newer roof provides peace of mind, while the toughtfully updated interiors and beautiffully maintained grounds create an inviting balance of elegance, warmth and effortless outdoor living. It is just a stones throw from Babylon Village & scenic Southards Pond Park. With 4 bedrooms, 2 bathrooms, and office, open floor plan featuring eat-in kitchen, a formal dining room, and a spacious family room . The primary suite boast an outdoor terrace, two huge walk-in closet, one which has all the bones to create a primary bath. Outdoors is designed for both family living and entertaining: enjoy a sparkling built in heated pool with a pool house and beautiful trellis lined with flower baskets, a secluded Koi pond and seating area to dream and read with your morning coffee. This home is the perfect setting to create lasting memories. The home sits in a vibrant family neighborhood alive with children playing, neighbors gathering, and a true sense of community. The perfect balance of comfort, community, and connection all families hope for. Convenient to Babylon Village stores restaurants and train station. WELCOME HOME !
Property Details
Key facts from the live listing feed are grouped here for quick review. Only fields confirmed by the active source are shown.
Price
$949,000
Beds
4 bd
Type
House
Home Size
2,876 sqft
Baths
2
Lot Size
0.29 acres
Year
1939
Status
For Sale
Days on Market
71
$ / Sqft
$330
Courtesy of RE/MAX Best