$789,000
234 S 3rd Avenue
Mount Vernon, NY 10550
7
Beds
4
Baths
—
Square feet
1896
Built
Listing narrative
Description
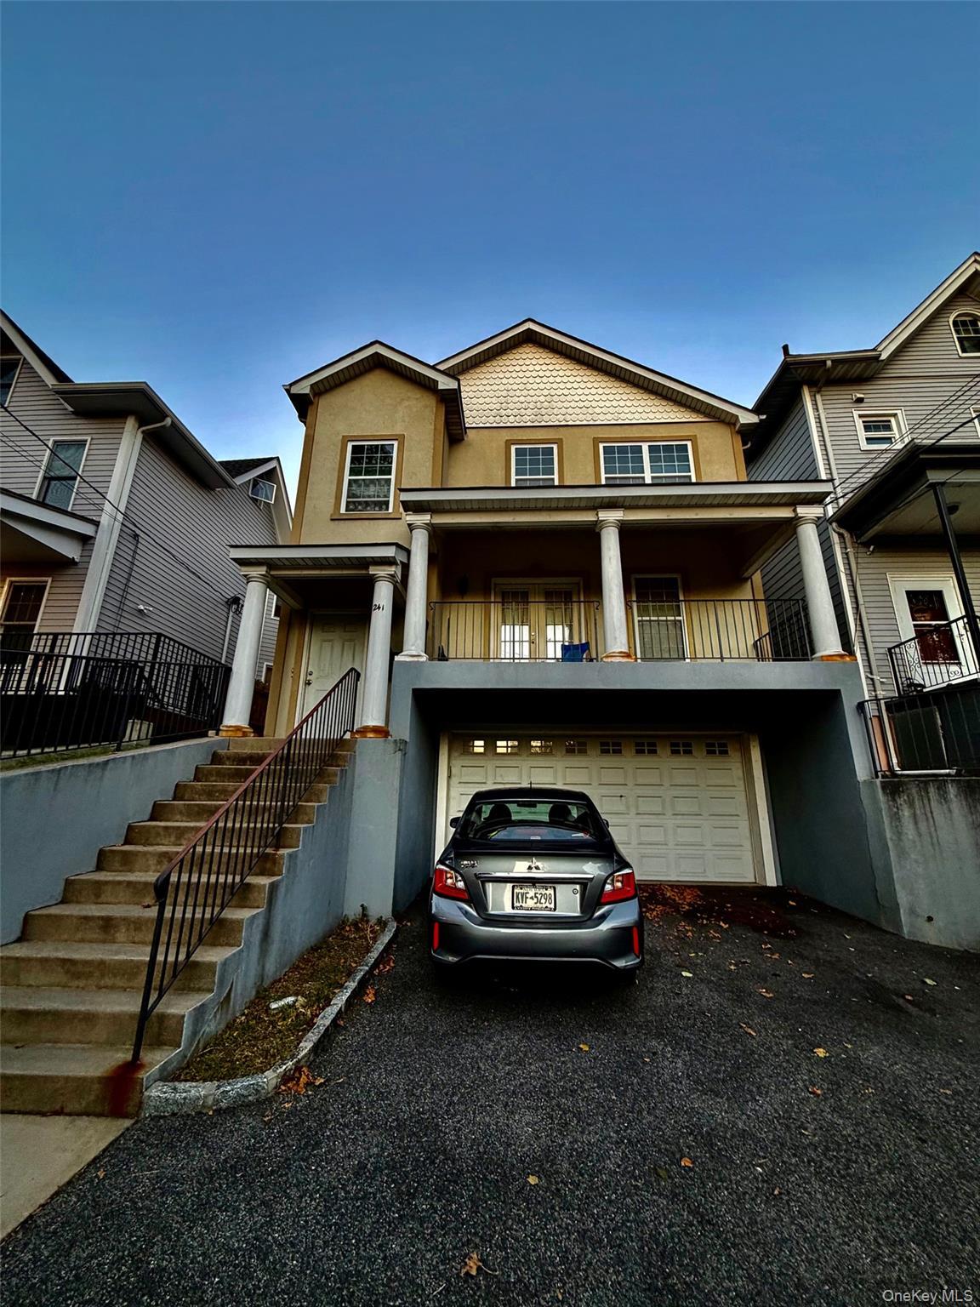
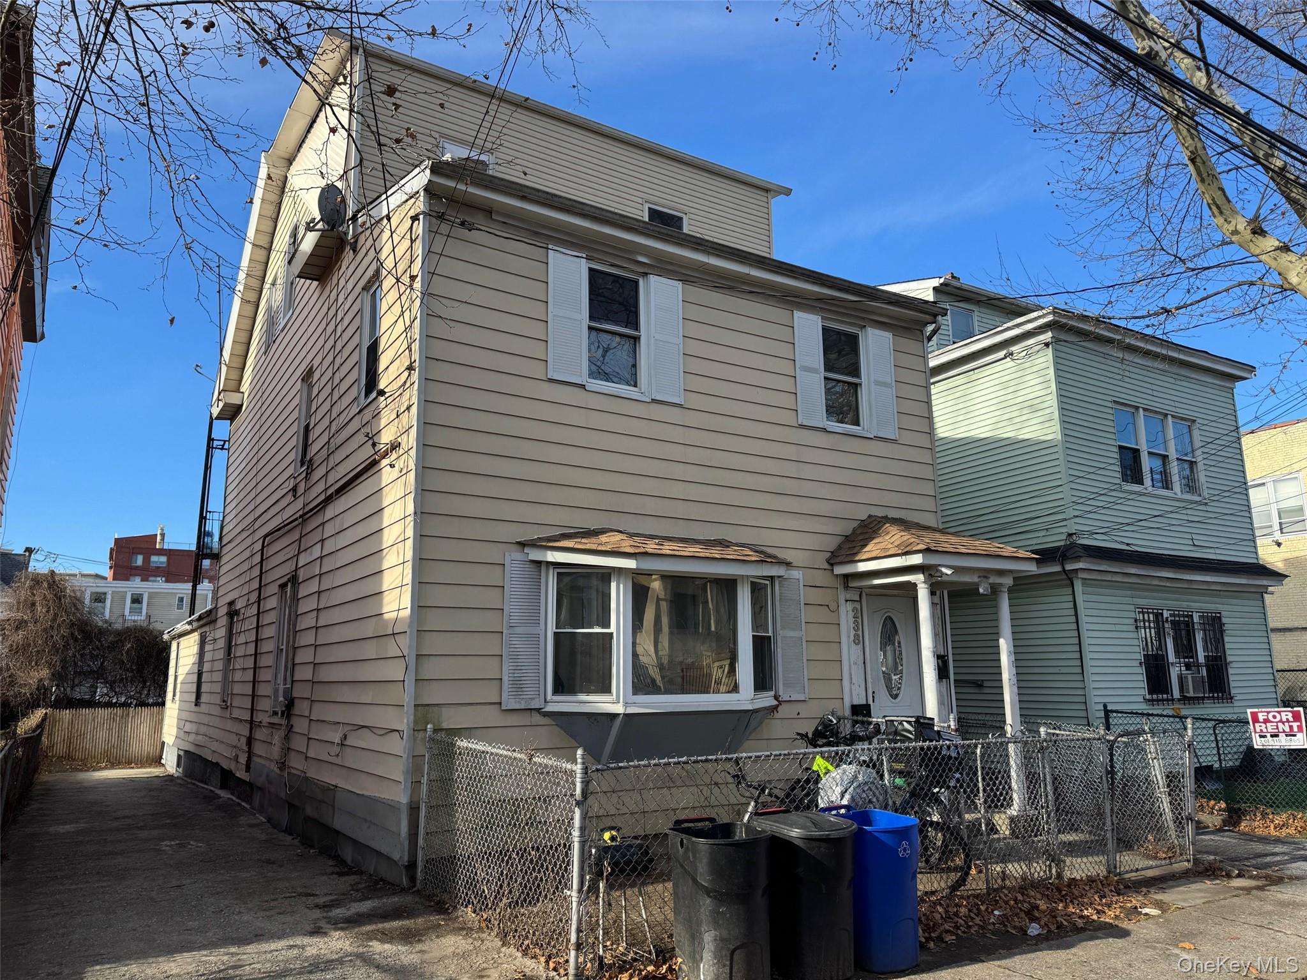
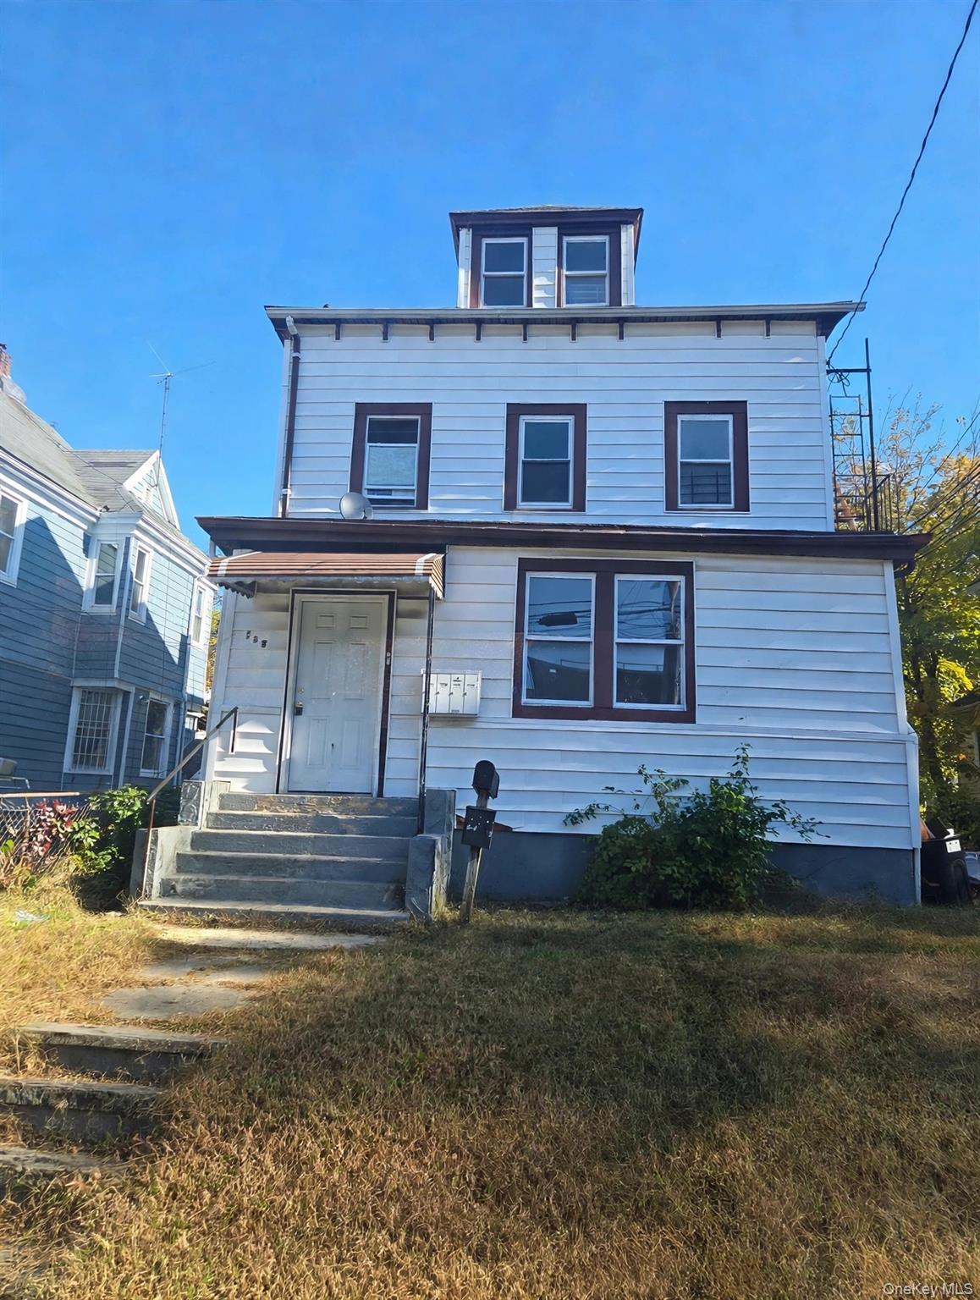
Fully Renovated Triplex located in the heart of the city of Mount Vernon. This Fully Renovated with verified electrical, building amd plumbing permits. This 2 Unit, with 3 Unit Feature has 7.5 Beds and 4 Baths. All Kitchens are featured with Quartz Countertops, Stainless Steel Appliances, Top of line slam proof Cabinets, Exclusive decors and tiles. On the first floor, you’ll find 3 beds, 2 Full Baths, Kitchen, Living room, 4 Closets, and 3 Entrances-Front-Side-Rear-with a back Wooden Deck. As you make your way to the 2nd Floor, you’ll enter the living room, and find 2.5 Bedrooms, 1 Bath, Upgraded Kitchen, Balcony, and a side Entrance from the Driveway. As you make your way to the 3rd floor, you’ll see the new carpeted floors, which have two spacious bedrooms, 1 Bath, and a Kitchen Space to dine. The marbled floor Basement has two entranced and it’s an open space concept ready for your imagination. As you pull inside the driveway, you’ll notice the freshly paved asphalt that goes all the way back to the Brand-New Garage that has a remote. The backyard space is cozy and ready to host your guest. This is a great investment for an owner occupied (in-user) or investor. State Land Use Desc: 3 FAMILY RESID-230 All information deemed reliable but must be independently verified. Seller concession will be entertianed to the right buyer.
Transcript
Welcome to 234 S 3rd Avenue. This home offers 7 bedrooms and 4 bathrooms. Now, let's take a closer look at this home. Here is the full property description. Fully Renovated Triplex located in the heart of the city of Mount Vernon. This Fully Renovated with verified electrical, building amd plumbing permits. This 2 Unit, with 3 Unit Feature has 7.5 Beds and 4 Baths. All Kitchens are featured with Quartz Countertops, Stainless Steel Appliances, Top of line slam proof Cabinets, Exclusive decors and tiles. On the first floor, you’ll find 3 beds, 2 Full Baths, Kitchen, Living room, 4 Closets, and 3 Entrances-Front-Side-Rear-with a back Wooden Deck. As you make your way to the 2nd Floor, you’ll enter the living room, and find 2.5 Bedrooms, 1 Bath, Upgraded Kitchen, Balcony, and a side Entrance from the Driveway. As you make your way to the 3rd floor, you’ll see the new carpeted floors, which have two spacious bedrooms, 1 Bath, and a Kitchen Space to dine. The marbled floor Basement has two entranced and it’s an open space concept ready for your imagination. As you pull inside the driveway, you’ll notice the freshly paved asphalt that goes all the way back to the Brand-New Garage that has a remote. The backyard space is cozy and ready to host your guest. This is a great investment for an owner occupied (in-user) or investor. State Land Use Desc: 3 FAMILY RESID-230 All information deemed reliable but must be independently verified. Seller concession will be entertianed to the right buyer.
Property Details
Key facts from the live listing feed are grouped here for quick review. Only fields confirmed by the active source are shown.
Price
$789,000
Beds
7 bd
Type
Multi-Family
Home Size
Sqft n/a
Baths
4
Garage
1 spaces
Lot Size
0.10 acres
Year
1896
Status
For Sale
Days on Market
544
Features & Amenities
- Garage: 1 space
- Heating: Yes
Courtesy of eXp Realty