$835,000
47 Drake Street
Malverne, NY 11565
3
Beds
1
Baths
1,856
Square feet
1926
Built
Listing narrative
Description
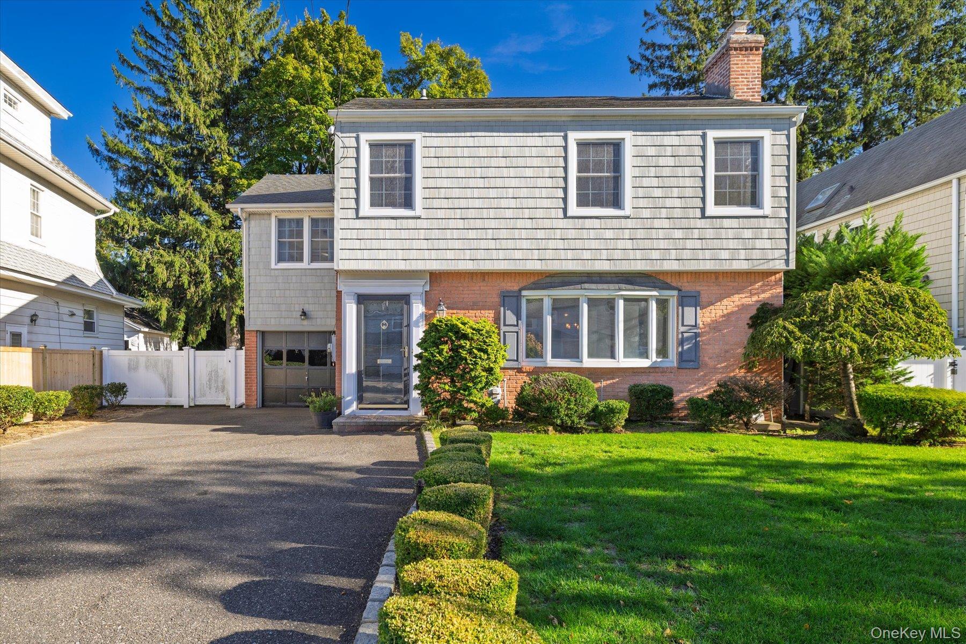
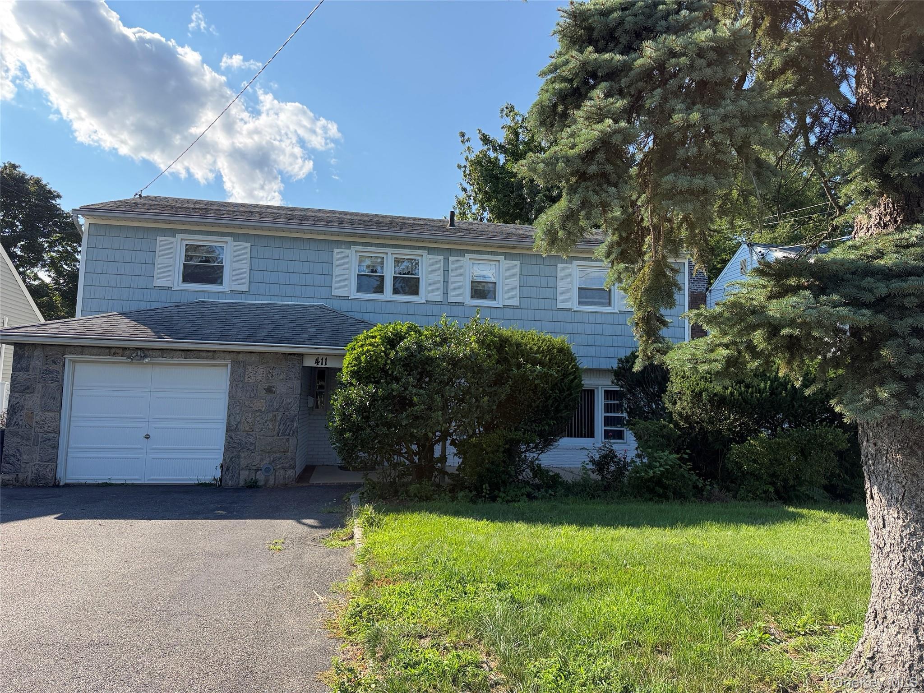
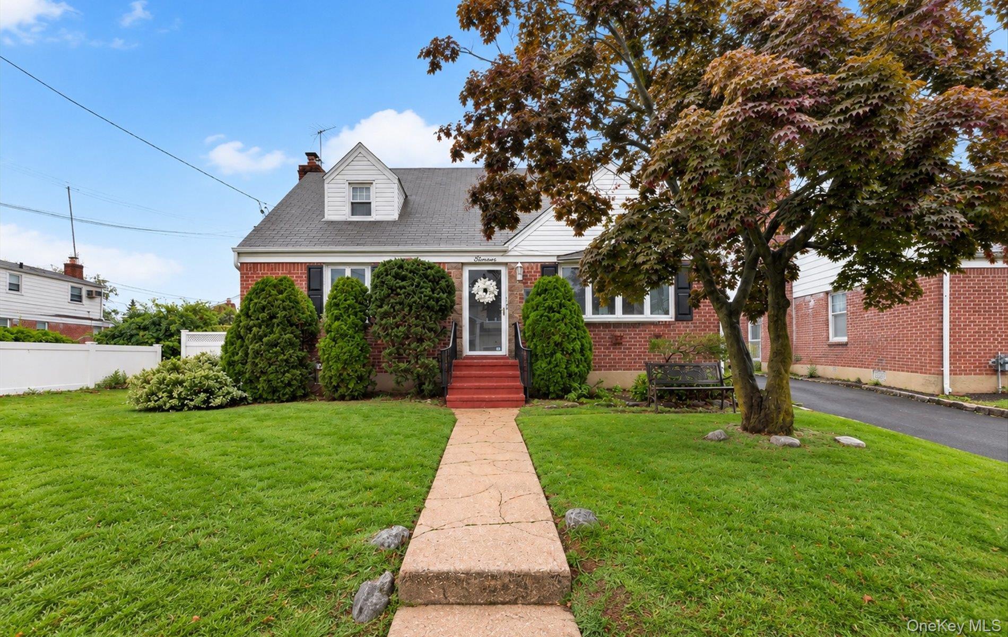
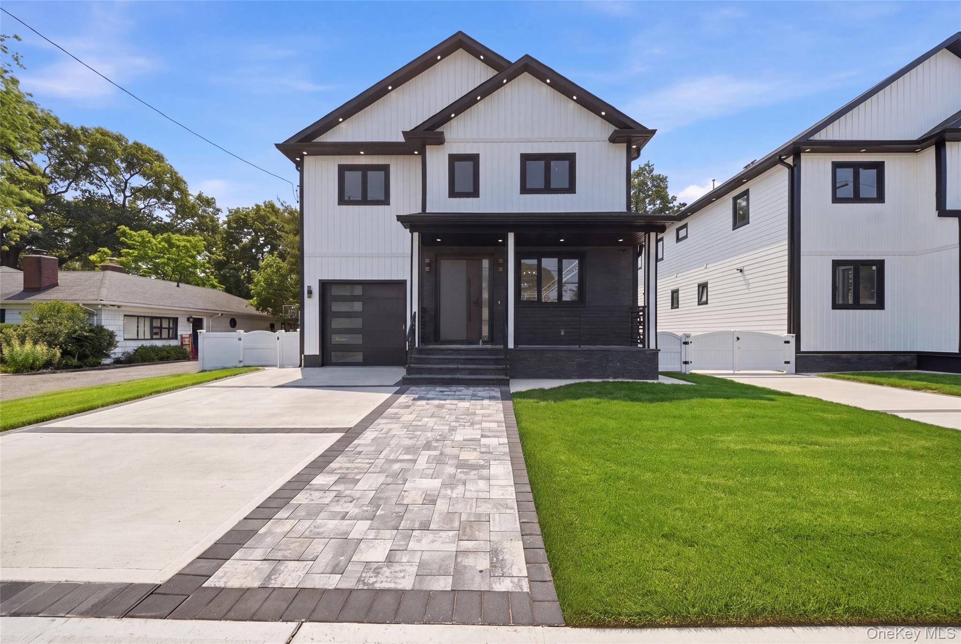
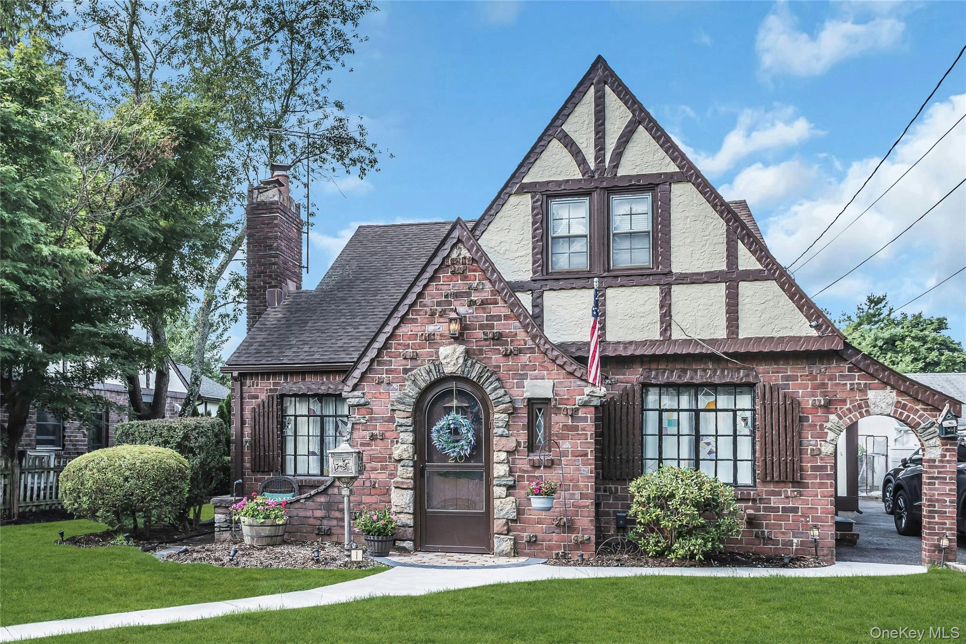
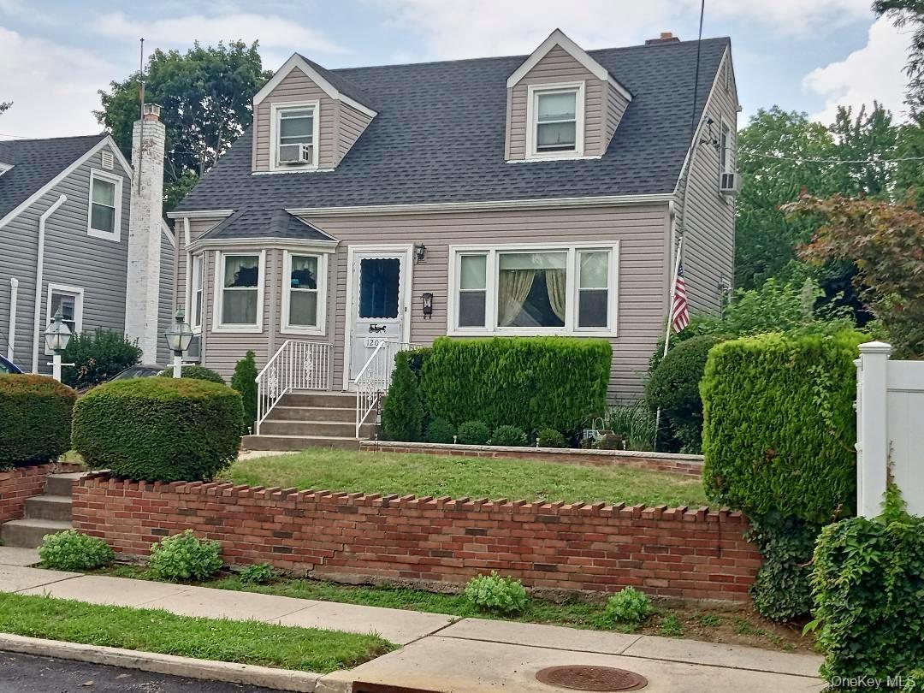
Welcome to 47 Drake Street, a classic Colonial in the heart of Malverne’s Westwood section. From the moment you step into the gracious entry foyer with its bridal-style staircase, this home makes an impression. The spacious living room features a gas fireplace with French doors on either side opening to a den/home office, a layout with both flow and flexibility. Dark wood laminate flooring runs throughout the first floor. The formal dining room is ideal for entertaining and opens to the galley-style kitchen, which is functional with a new stainless steel refrigerator, updated gas range and white-painted wood cabinetry. Upstairs are three bedrooms, two well proportioned and one smaller, plus a full bath. The basement holds the laundry and utilities with plentiful storage. Outside, the expansive backyard is 100 feet wide and includes a detached one-car garage. The roof is three years old. Enjoy the home the way it is or take advantage of architectural plans (included free of charge) for a kitchen, family room and primary bedroom expansion to make this a grand home in a prime location.
Property Details
Key facts from the live listing feed are grouped here for quick review. Only fields confirmed by the active source are shown.
Price
$835,000
Beds
3 bd
Type
House
Home Size
1,856 sqft
Baths
1
Lot Size
0.14 acres
Year
1926
Status
New
Days on Market
6
$ / Sqft
$450
Courtesy of Daniel Gale Sothebys Intl Rlty