$1,195,000
341 Sixth Avenue
Pelham, NY 10803
4
Beds
3
Baths
2,178
Square feet
1959
Built
Listing narrative
Description
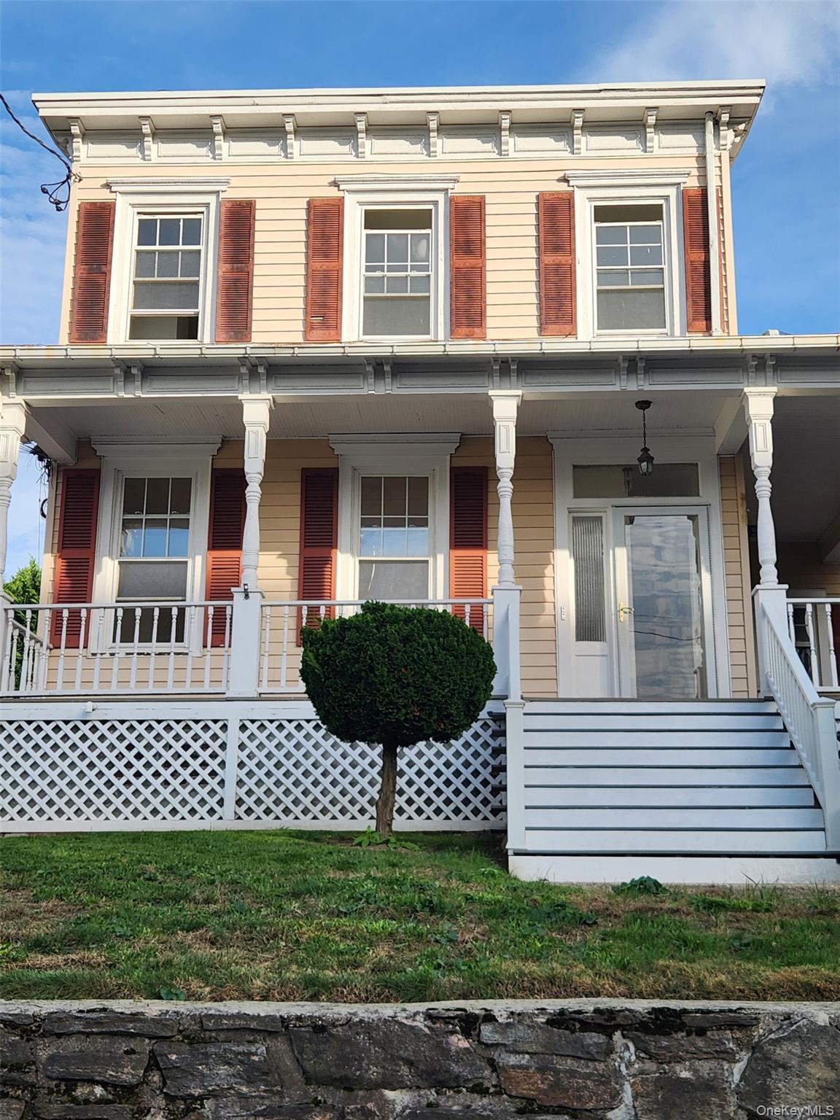
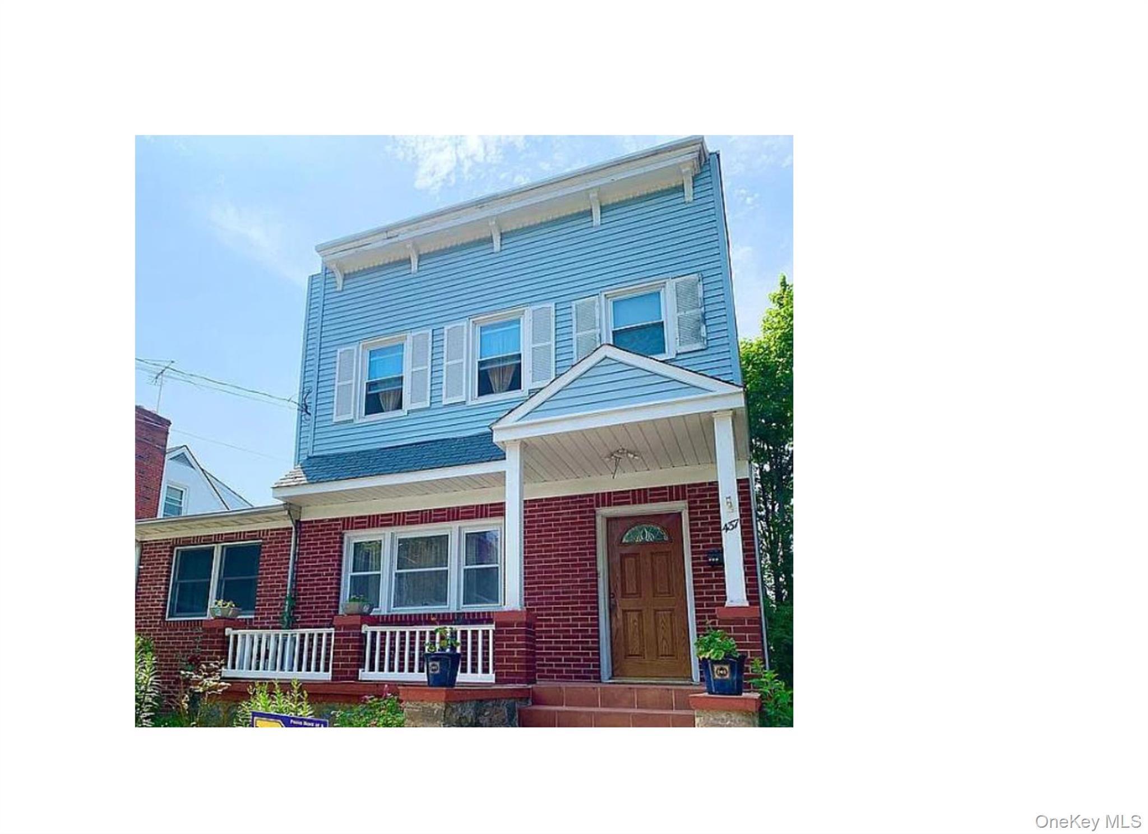
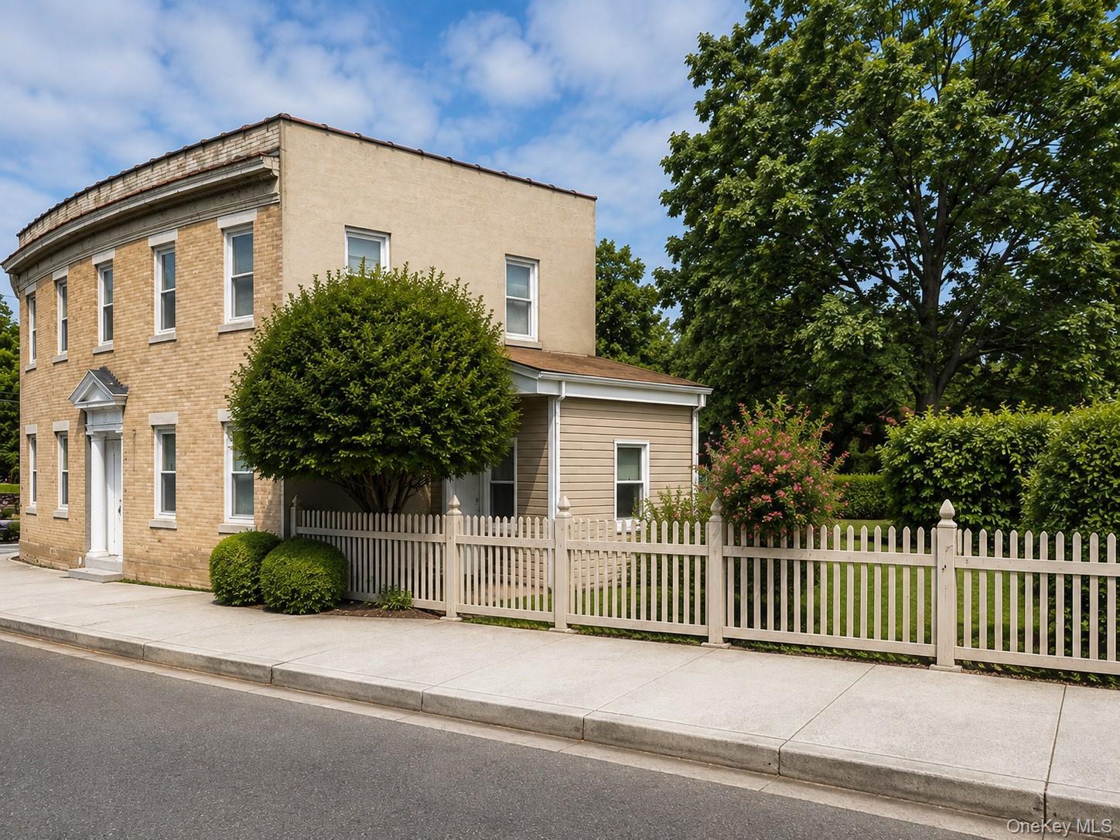
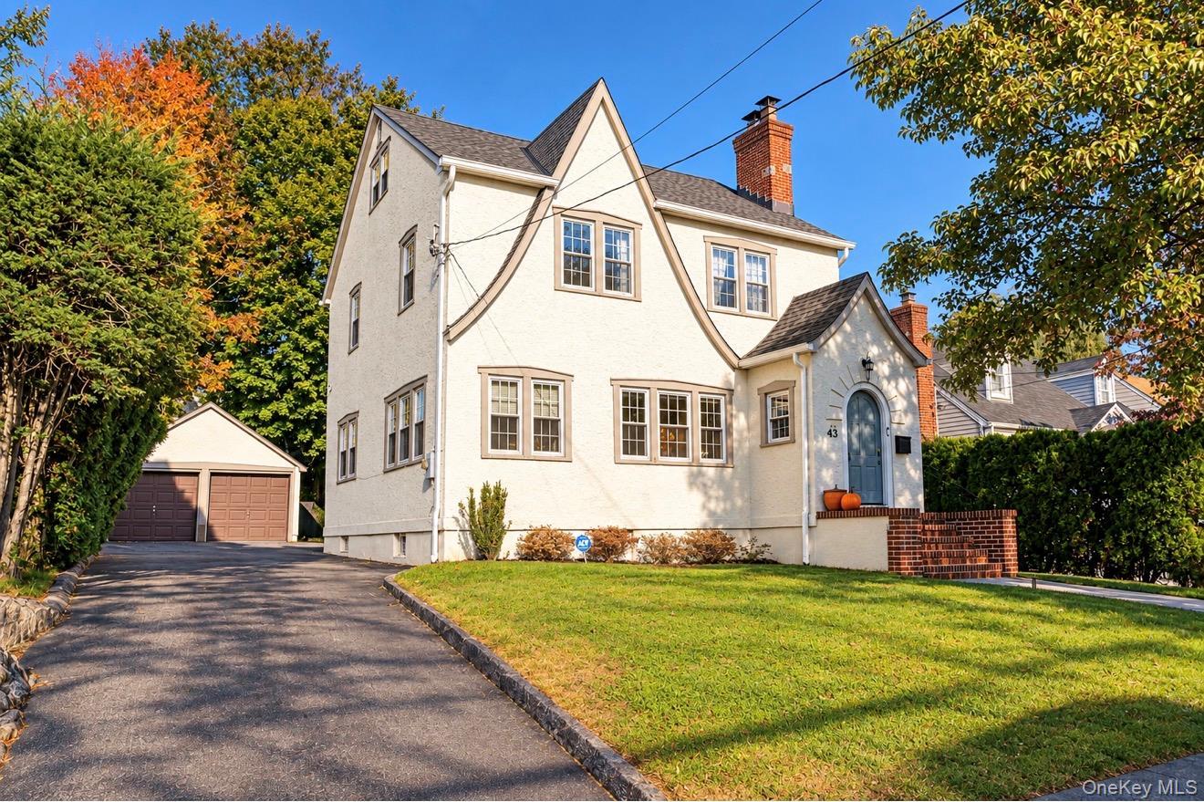
The best of Pelham living—space, flexibility, and a location that keeps you connected. Ideally situated near the heart of downtown Pelham and the Metro-North train, this inviting home offers the room to spread out, work from home and enjoy everything that village has to offer. Inside, refreshed interiors and a versatile layout create spaces designed for everyday living and effortless entertaining. The spacious living and dining rooms flow into an inviting kitchen anchored by a large center island, while the adjoining sunroom offers a bright spot to relax with views of the backyard. A separate den and full bath on the main level provide flexibility for a home office, guest space or additional lounge area. Upstairs, four generously sized bedrooms share a spacious marble hall bath with a soaking tub.. The finished lower level adds even more versatility, with room for movie nights, recreation or hobbies, plus a half bath, laundry, and access to the backyard. An adjoining unfinished area offers additional storage and the potential to be converted back to its original use as a garage, subject to feasibility and municipal approvals. Outside, a level lawn and covered patio create easy spaces for outdoor dining, entertaining or simply unwinding. Recent improvements, including new windows, flooring and fresh paint, add to the home's appeal. With its flexible living spaces and convenient proximity to Pelham's shops, restaurants, and train, this is a home that offers more ways to live and more reasons to love where you live.
Property Details
Key facts from the live listing feed are grouped here for quick review. Only fields confirmed by the active source are shown.
Price
$1,195,000
Beds
4 bd
Type
House
Home Size
2,178 sqft
Baths
3
Lot Size
0.12 acres
Year
1959
Status
New
Days on Market
0
$ / Sqft
$549
Open Houses
- Sun, Nov 1
Courtesy of Julia B Fee Sothebys Int. Rlty