$1,599,999
69 Cedar Pond Lane
Chester, NY 10918
6
Beds
8
Baths
7,034
Square feet
1989
Built
Listing narrative
Description
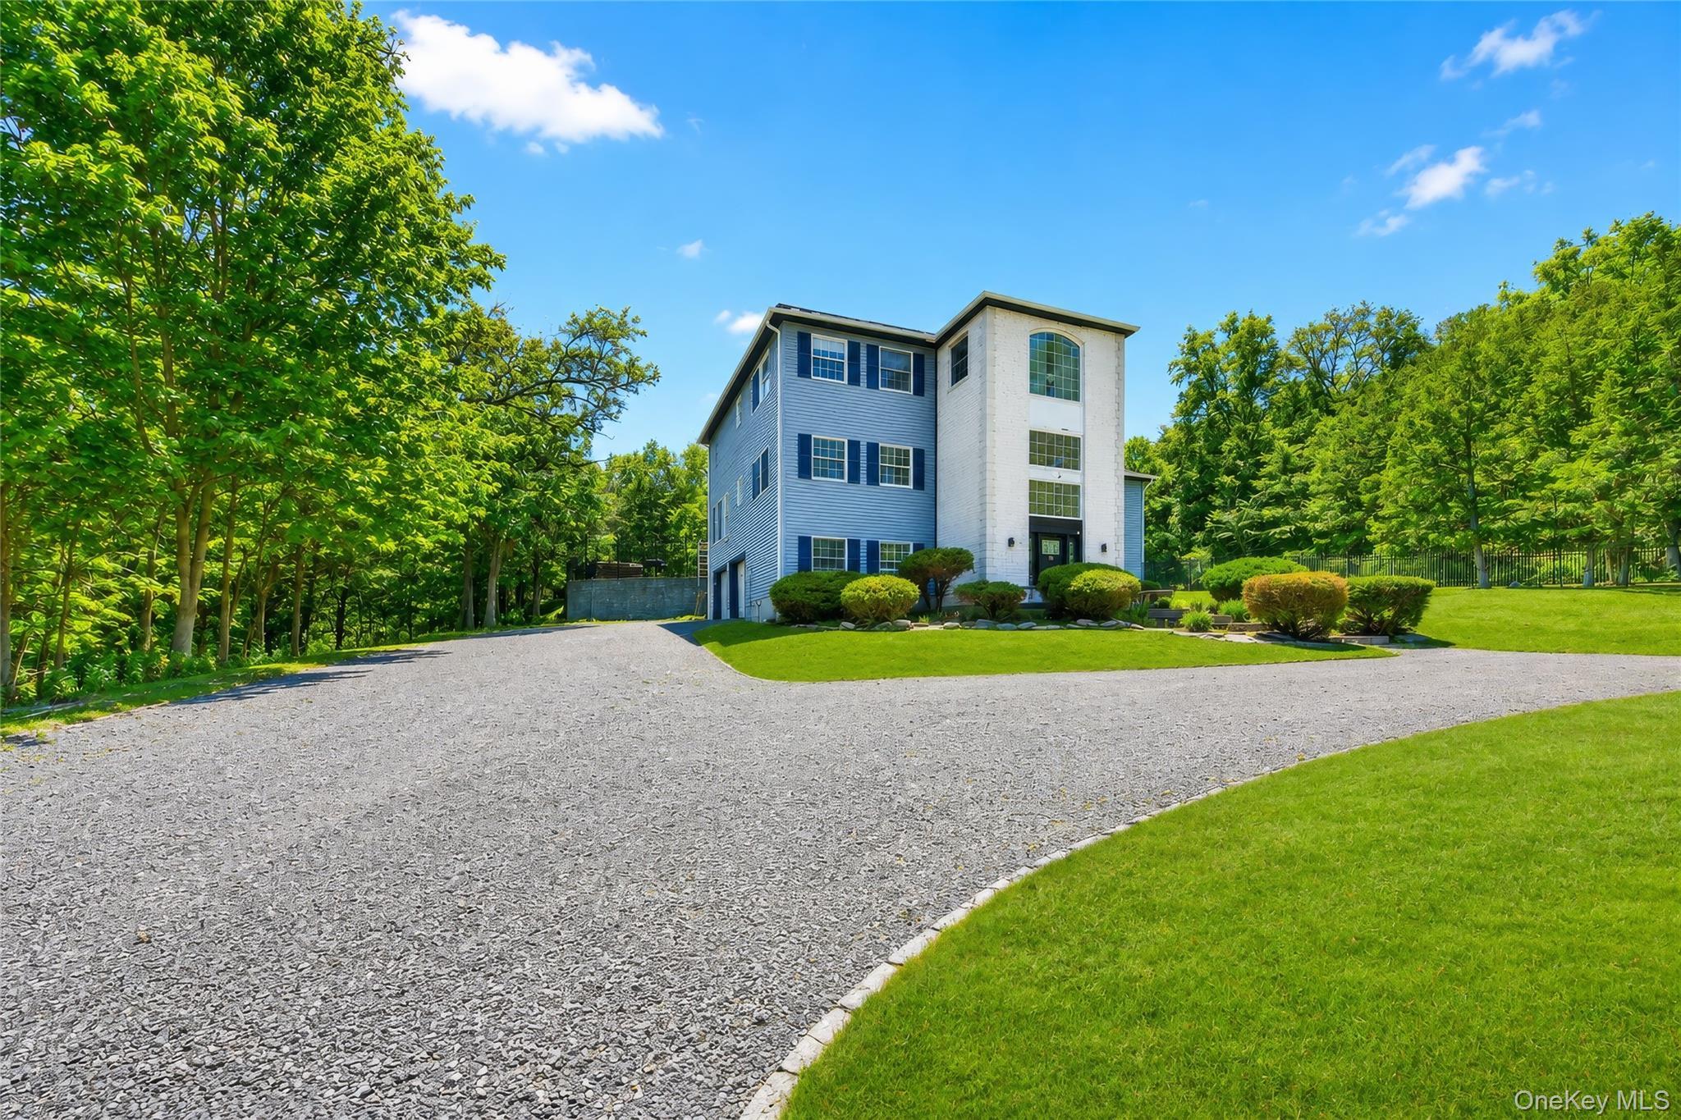
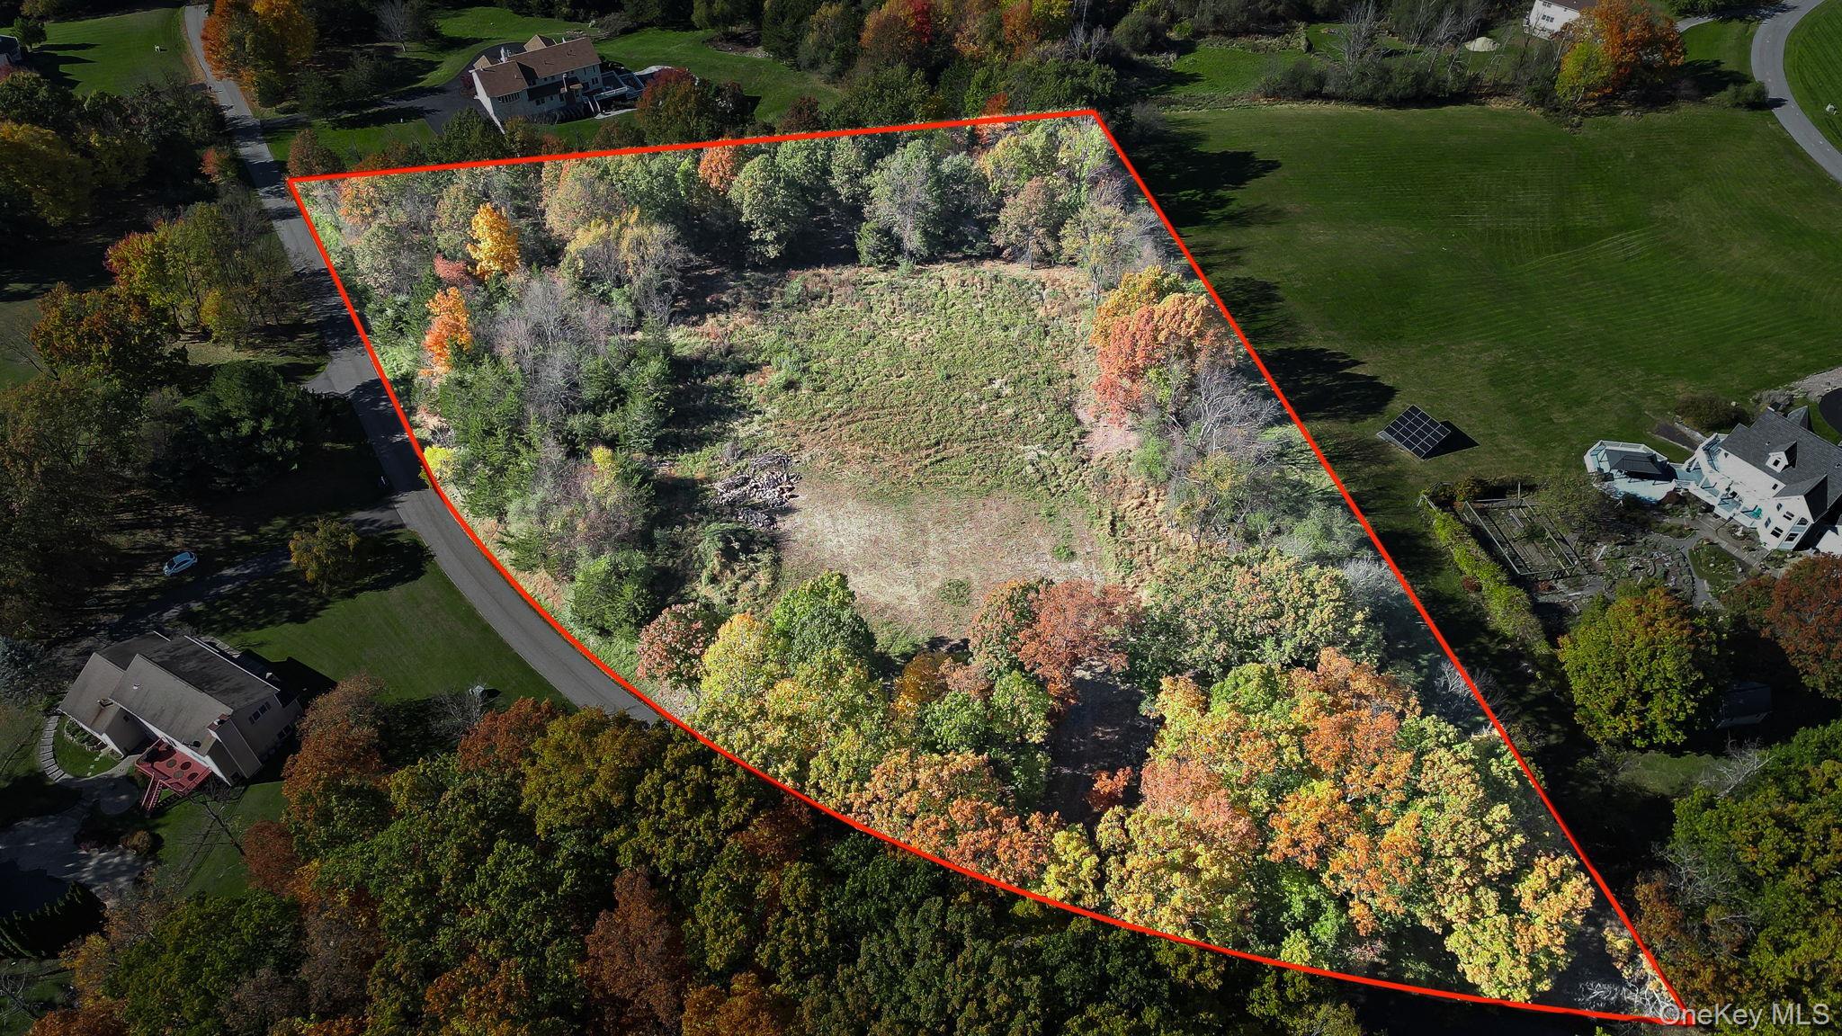
Welcome to 69 Cedar Pond Lane,! Set against breathtaking panoramic mountain views, this exceptional private estate offers a rare combination of multi-generational living, flexible living arrangements, potential rental income, and room to expand. Spanning three fully finished levels, this distinctive property blends spacious interiors, unique entertaining spaces, and desirable outdoor amenities. MAIN LEVEL | SUN-DRENCHED LIVING & ENTERTAINING The main level welcomes you with soaring skylights, oversized picture windows, and an open-concept living and dining area centered around a wood-burning fireplace. The chef-inspired kitchen features new countertops, a custom tile backsplash, breakfast bar, dining nook, built-in wine rack, new refrigerator, dedicated beverage refrigerator, and more. This level also offers two bedrooms and 2.5 bathrooms, along with direct access to an expansive outdoor patio featuring a bar, fireplace, and lounge seating—perfect for entertaining. SECOND LEVEL | LUXURY PRIMARY SUITE & PRIVATE IN-LAW APARTMENT The upper level features three bedrooms, including a spacious primary suite with mountain views, a walk-in closet, and a spa-inspired bathroom with dual vanities, a deep soaking tub, separate shower, and private water closet. A second kitchen, separate living room, and private patio access create an ideal setup for extended family, guests, or potential rental use. Updates include new countertops, a built-in electric fireplace, and an integrated media center. WALKOUT LOWER LEVEL | RECREATION & HIDDEN SPEAKEASY The fully finished lower level offers a spacious open recreation area, kitchenette, new carpeting, and updated tile. Additional features include an Airbnb-ready bedroom, finished laundry room, newly added half bath, and a flexible room ideal for a home gym, office, additional bedroom, or mudroom. Hidden behind a custom bookshelf is a finished secret room with an adjacent full bathroom, offering the perfect setting for a private lounge, speakeasy, or creative studio. OUTDOOR LIVING & FUTURE POTENTIAL Enjoy the private hot tub, backyard fire pit, and upper driveway area with a dedicated children's playset and seating area. The backyard has been evaluated for a potential custom in-ground pool, with renderings available from the seller. The lower lot may offer subdivision and building potential, subject to approvals and due diligence, with electrical infrastructure already in place. IMPORTANT UPGRADES The property features a high-efficiency HVAC system, commercial-grade well pump, and dual water heaters installed in 2025. The roof was replaced around 2022. Ceiling fans and skylights are found throughout, and high-quality peel-and-stick wallpaper allows for easy design customization. Whether you're seeking a spacious family residence, a multi-generational retreat, potential rental income, or future expansion opportunities, 69 Cedar Pond Lane offers exceptional versatility, privacy, and breathtaking surroundings.
Transcript
Welcome to 69 Cedar Pond Lane. This home offers 6 bedrooms and 8 bathrooms. Now, let's take a closer look at this home. Here is the full property description. Welcome to 69 Cedar Pond Lane,! Set against breathtaking panoramic mountain views, this exceptional private estate offers a rare combination of multi-generational living, flexible living arrangements, potential rental income, and room to expand. Spanning three fully finished levels, this distinctive property blends spacious interiors, unique entertaining spaces, and desirable outdoor amenities. MAIN LEVEL | SUN-DRENCHED LIVING & ENTERTAINING The main level welcomes you with soaring skylights, oversized picture windows, and an open-concept living and dining area centered around a wood-burning fireplace. The chef-inspired kitchen features new countertops, a custom tile backsplash, breakfast bar, dining nook, built-in wine rack, new refrigerator, dedicated beverage refrigerator, and more. This level also offers two bedrooms and 2.5 bathrooms, along with direct access to an expansive outdoor patio featuring a bar, fireplace, and lounge seating—perfect for entertaining. SECOND LEVEL | LUXURY PRIMARY SUITE & PRIVATE IN-LAW APARTMENT The upper level features three bedrooms, including a spacious primary suite with mountain views, a walk-in closet, and a spa-inspired bathroom with dual vanities, a deep soaking tub, separate shower, and private water closet. A second kitchen, separate living room, and private patio access create an ideal setup for extended family, guests, or potential rental use. Updates include new countertops, a built-in electric fireplace, and an integrated media center. WALKOUT LOWER LEVEL | RECREATION & HIDDEN SPEAKEASY The fully finished lower level offers a spacious open recreation area, kitchenette, new carpeting, and updated tile. Additional features include an Airbnb-ready bedroom, finished laundry room, newly added half bath, and a flexible room ideal for a home gym, office, additional bedroom, or mudroom. Hidden behind a custom bookshelf is a finished secret room with an adjacent full bathroom, offering the perfect setting for a private lounge, speakeasy, or creative studio. OUTDOOR LIVING & FUTURE POTENTIAL Enjoy the private hot tub, backyard fire pit, and upper driveway area with a dedicated children's playset and seating area. The backyard has been evaluated for a potential custom in-ground pool, with renderings available from the seller. The lower lot may offer subdivision and building potential, subject to approvals and due diligence, with electrical infrastructure already in place. IMPORTANT UPGRADES The property features a high-efficiency HVAC system, commercial-grade well pump, and dual water heaters installed in 2025. The roof was replaced around 2022. Ceiling fans and skylights are found throughout, and high-quality peel-and-stick wallpaper allows for easy design customization. Whether you're seeking a spacious family residence, a multi-generational retreat, potential rental income, or future expansion opportunities, 69 Cedar Pond Lane offers exceptional versatility, privacy, and breathtaking surroundings.
Property Details
Key facts from the live listing feed are grouped here for quick review. Only fields confirmed by the active source are shown.
Price
$1,599,999
Beds
6 bd
Type
House
Home Size
7,034 sqft
Baths
8
Garage
3 spaces
Lot Size
10.70 acres
Year
1989
Status
For Sale
Days on Market
27
$ / Sqft
$227
Features & Amenities
- Garage: 3 spaces
- Fireplace: Yes
- Cooling: Yes
- Heating: Yes
Courtesy of Prominent Properties Sotheby's