$850,000
16 Primrose Street
Katonah, NY 10536
4
Beds
3
Baths
2,976
Square feet
1954
Built
Listing narrative
Description
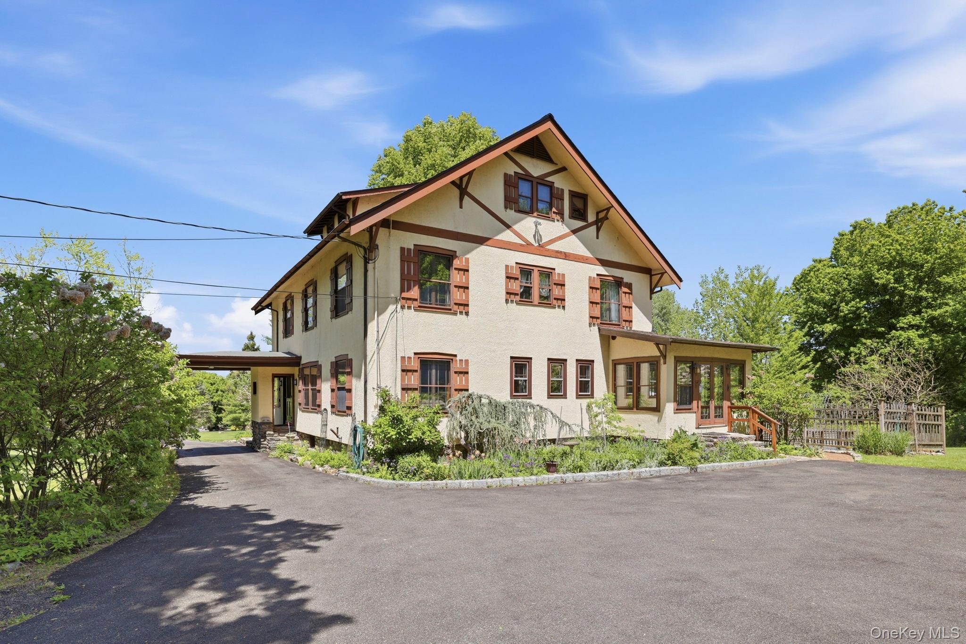
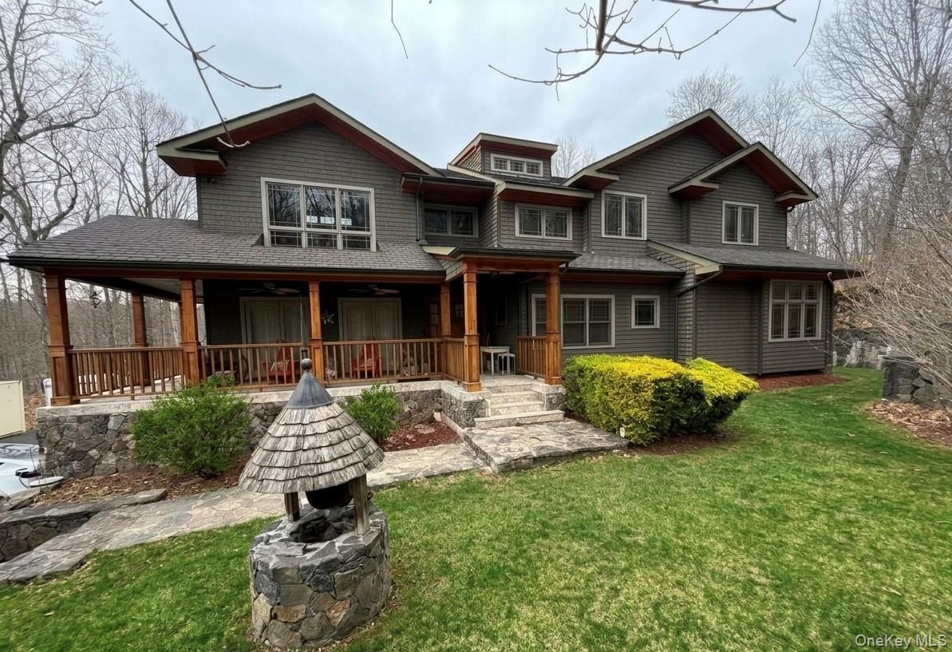
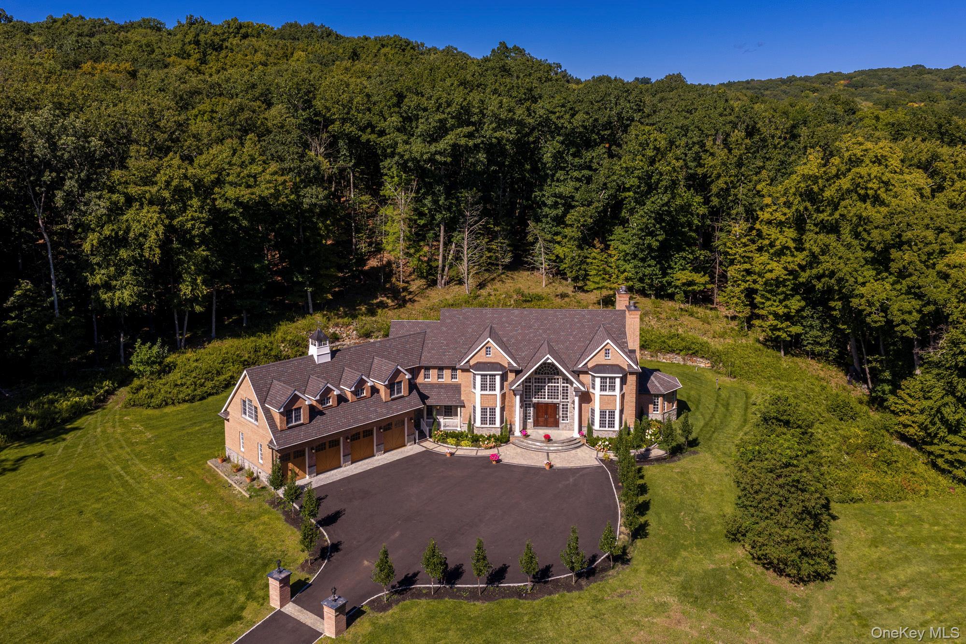
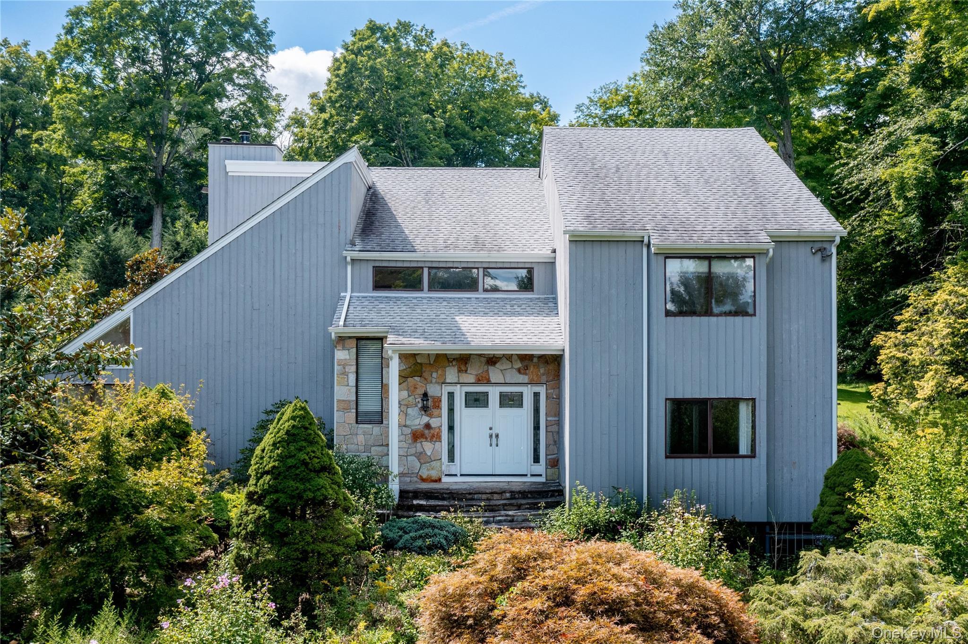
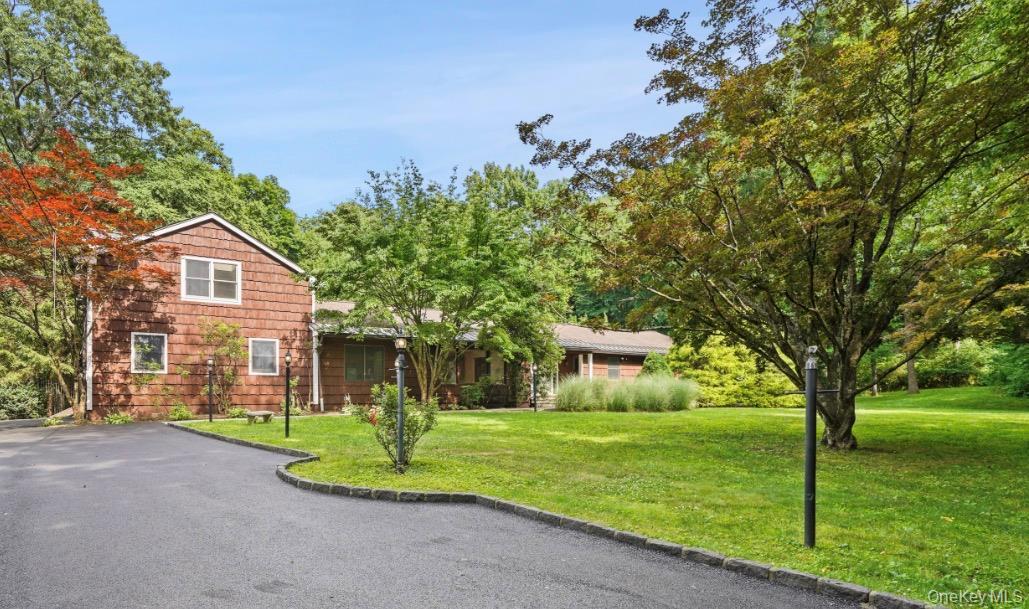
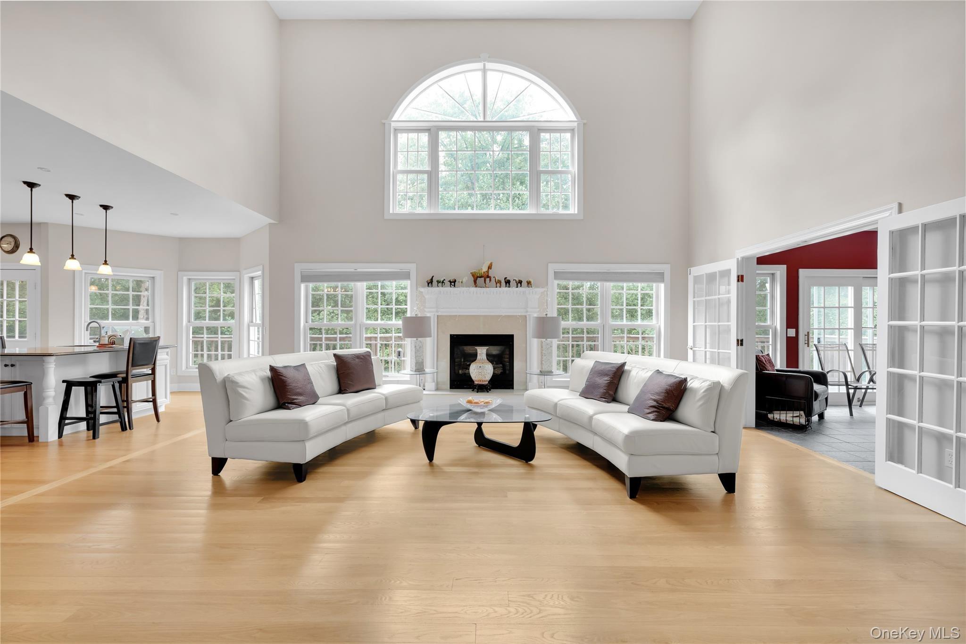
Beautifully renovated and thoughtfully designed, this inviting 5 acre, 4-bedroom home offers approximately 2,500 square feet of stylish, move-in-ready living space. Blending contemporary design with warm, natural finishes, the home features a fresh, cohesive aesthetic throughout, including beautifully updated interiors, hardwood floors, and an abundance of natural light. The spacious living room is a standout, featuring a wall of oversized windows that flood the space with natural light, warm hardwood floors, and a sophisticated, neutral palette. Generously proportioned and thoughtfully laid out, it offers an inviting setting for both everyday living and entertaining. The renovated kitchen features warm wood cabinetry, stone countertops and backsplash, stainless steel appliances, and a gas range, opening to a charming dining area framed by windows overlooking the surrounding greenery. Generously sized bedrooms offer flexibility for various needs; the four-bedroom layout comfortably living like five, including space for a home office. The spacious primary suite features a separate sitting area, creating a private retreat to unwind. Thoughtful updates, modern lighting, and carefully selected finishes throughout give the home a polished yet welcoming feel. With its turnkey condition, versatile layout, and expansive five-acre property, this home offers a wonderful sense of privacy and space, with endless opportunities to enjoy the outdoors and the beauty of its natural surroundings, 16 Primrose offers the perfect blend of style, comfort, and functionality, with room to accommodate today’s evolving lifestyle.
Property Details
Key facts from the live listing feed are grouped here for quick review. Only fields confirmed by the active source are shown.
Price
$850,000
Beds
4 bd
Type
House
Home Size
2,976 sqft
Baths
3
Lot Size
5.08 acres
Year
1954
Status
New
Days on Market
7
$ / Sqft
$286
Courtesy of Keller Williams Realty Partner