$419,000
83-80 118th Street Unit: 4A
Kew Gardens, NY 11415
3
Beds
1
Baths
975
Square feet
1939
Built
Listing narrative
Description
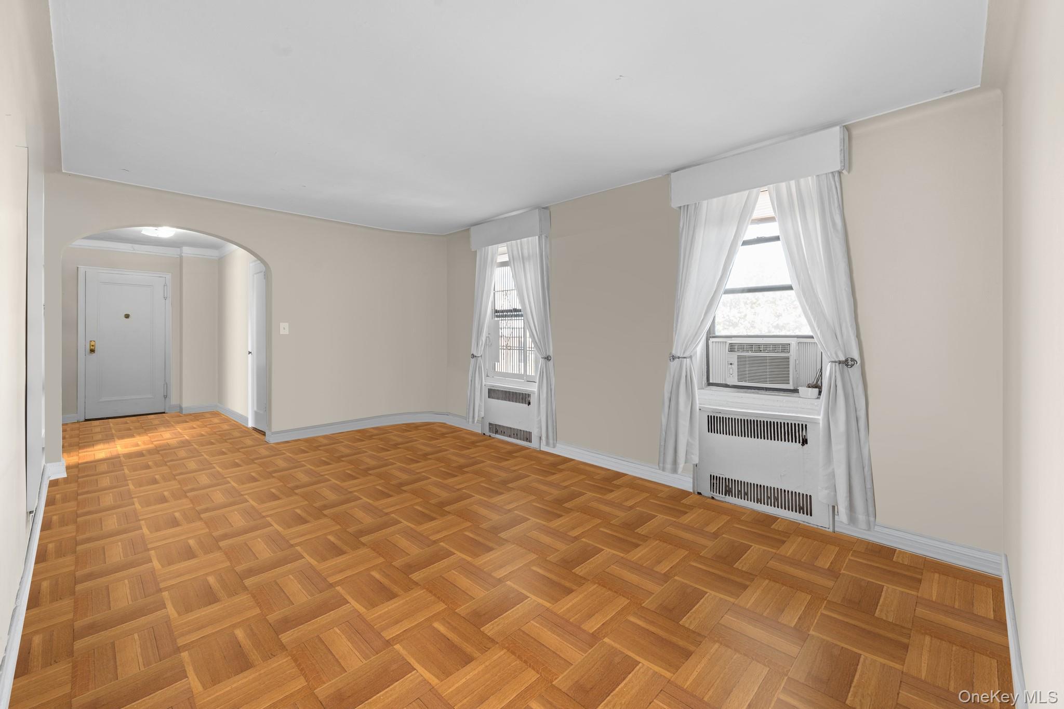
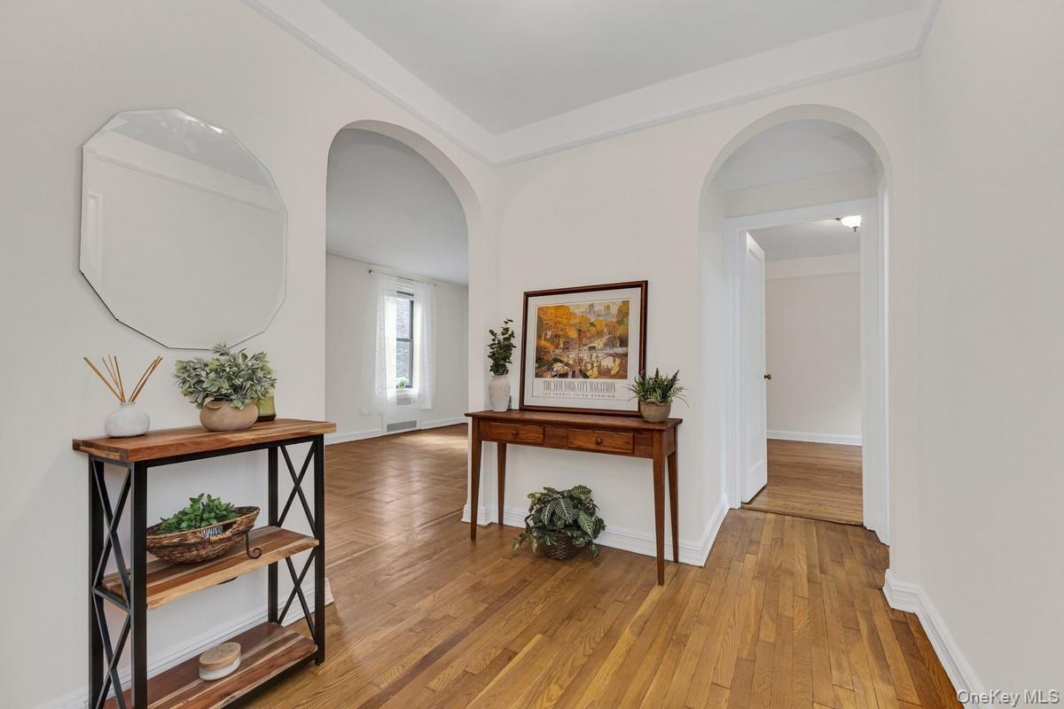
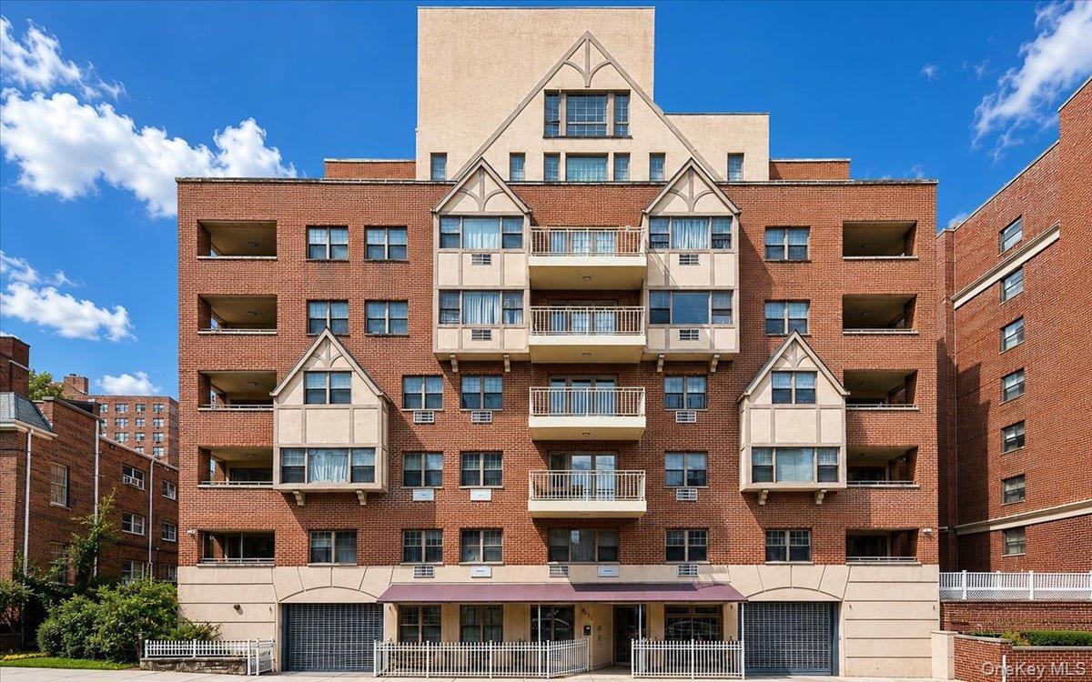
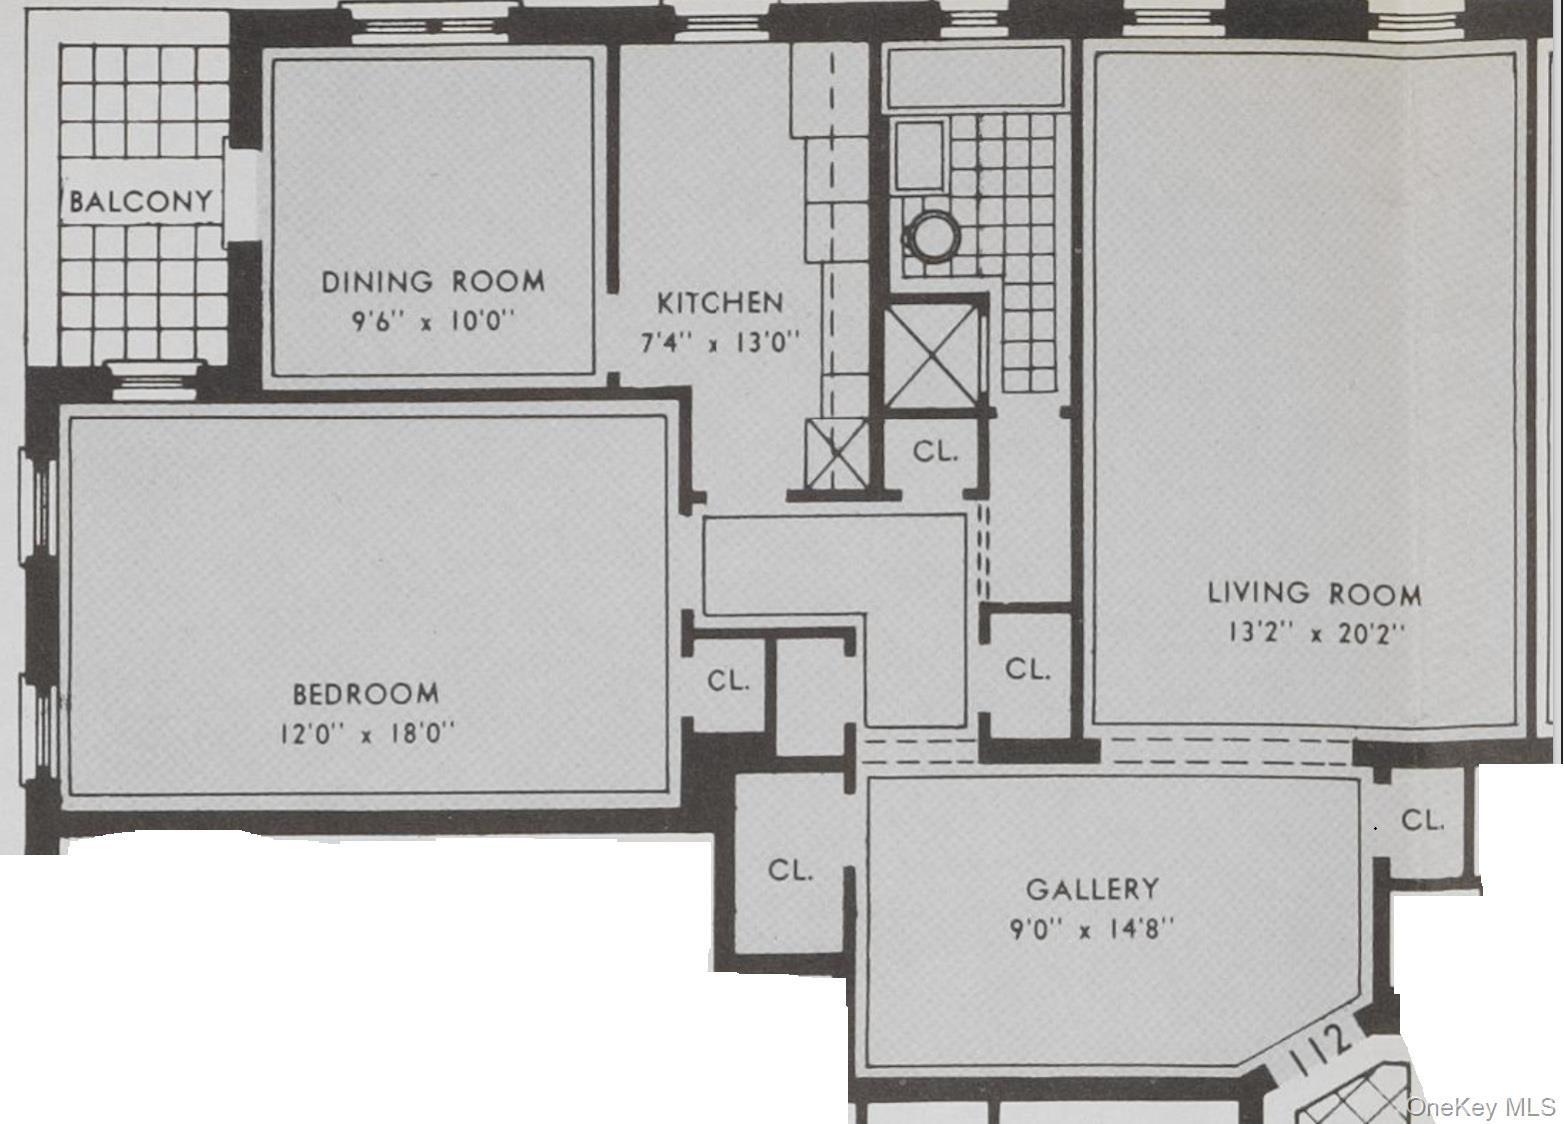
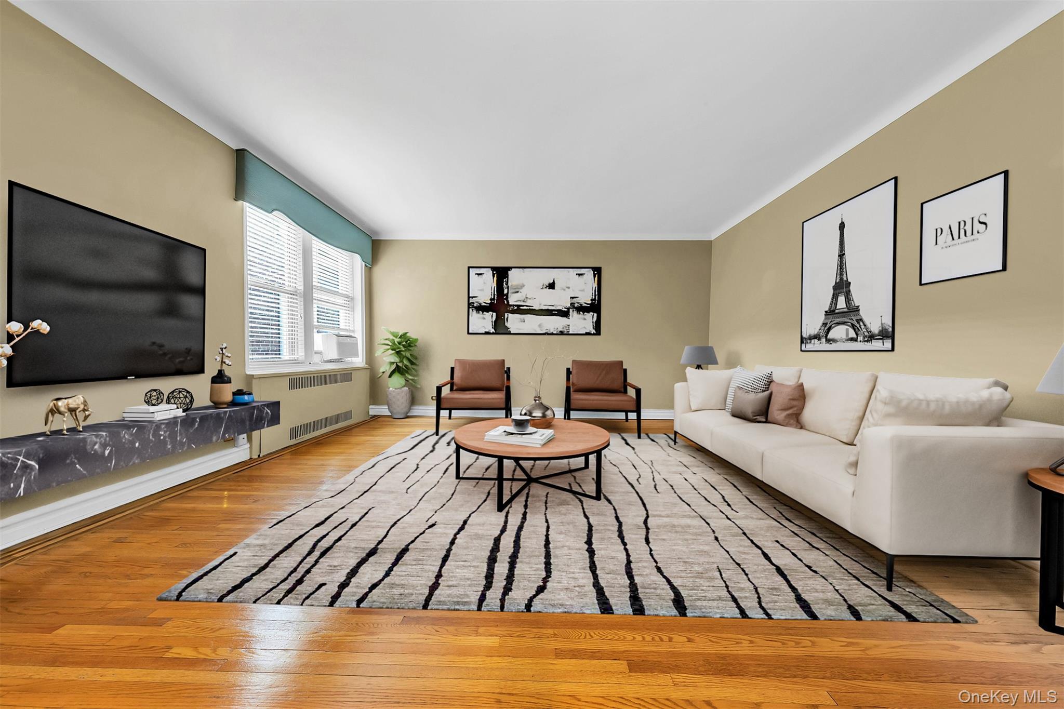
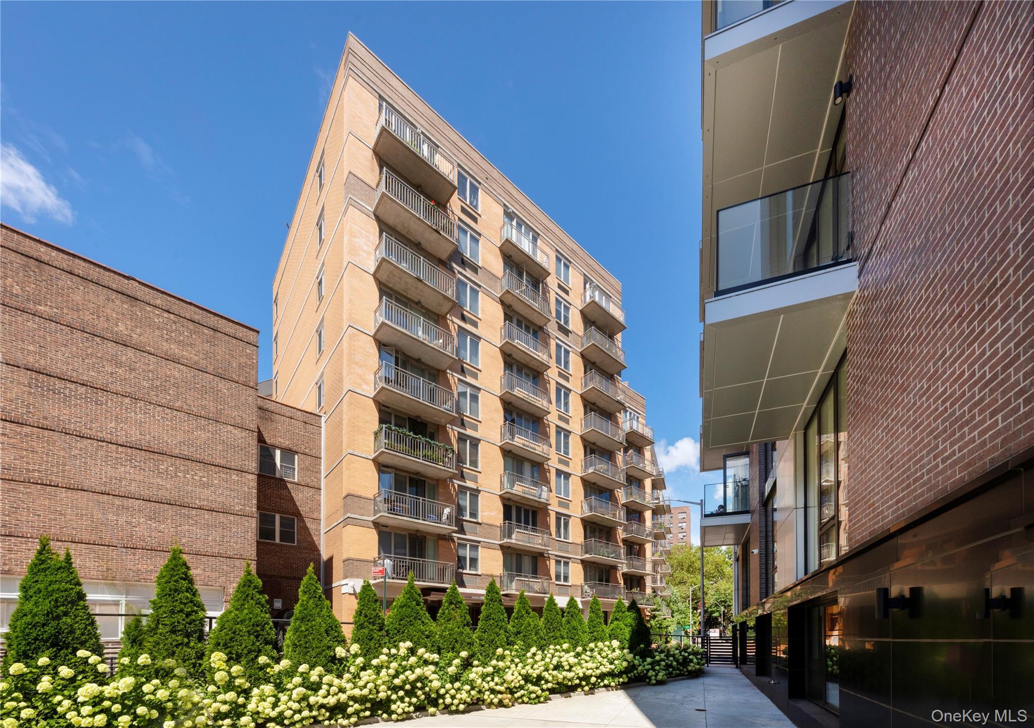
Modern Comfort Meets Prewar Charm: A Renovated 2-Bedroom Plus Bonus Room at The Curzon House! Discover the perfect blend of classic Kew Gardens charm and modern upgrades in this beautifully renovated, converted two-bedroom co-op with an additional bonus room at The Curzon House. Thoughtfully upgraded throughout, this inviting home features custom built-in closets, solid wood doors, recessed lighting, elegant new moldings, and soundproofed flooring for added comfort and everyday tranquility. The spacious, updated kitchen is designed to impress, featuring rich cherry wood cabinetry, quartz countertops, and stainless steel appliances. A modern, windowed bathroom completes the home with a bright, contemporary feel. The flexible layout offers room to live, work, and entertain, with the added bonus room providing valuable space for a home office, creative studio, or additional storage. The Curzon House is a well-maintained, pet-friendly cooperative offering convenient amenities, including laundry facilities, bike storage, additional storage (waitlist), and an on-site superintendent. Perfectly situated in the heart of Kew Gardens, the building offers convenient access to buses, subway lines, and the Long Island Rail Road, making commuting to Manhattan a breeze. Major highways and both JFK and LaGuardia airports are also easily accessible.
Property Details
Key facts from the live listing feed are grouped here for quick review. Only fields confirmed by the active source are shown.
Price
$419,000
Beds
3 bd
Type
Condo
Home Size
975 sqft
Baths
1
Lot Size
871 sqft
Year
1939
Neighborhood
The Curzon House
Status
For Sale
Days on Market
23
$ / Sqft
$430
Courtesy of EXP Realty