$1,995,000
411B Mill Road
Westhampton, NY 11977
5
Beds
5
Baths
3,800
Square feet
2006
Built
Listing narrative
Description
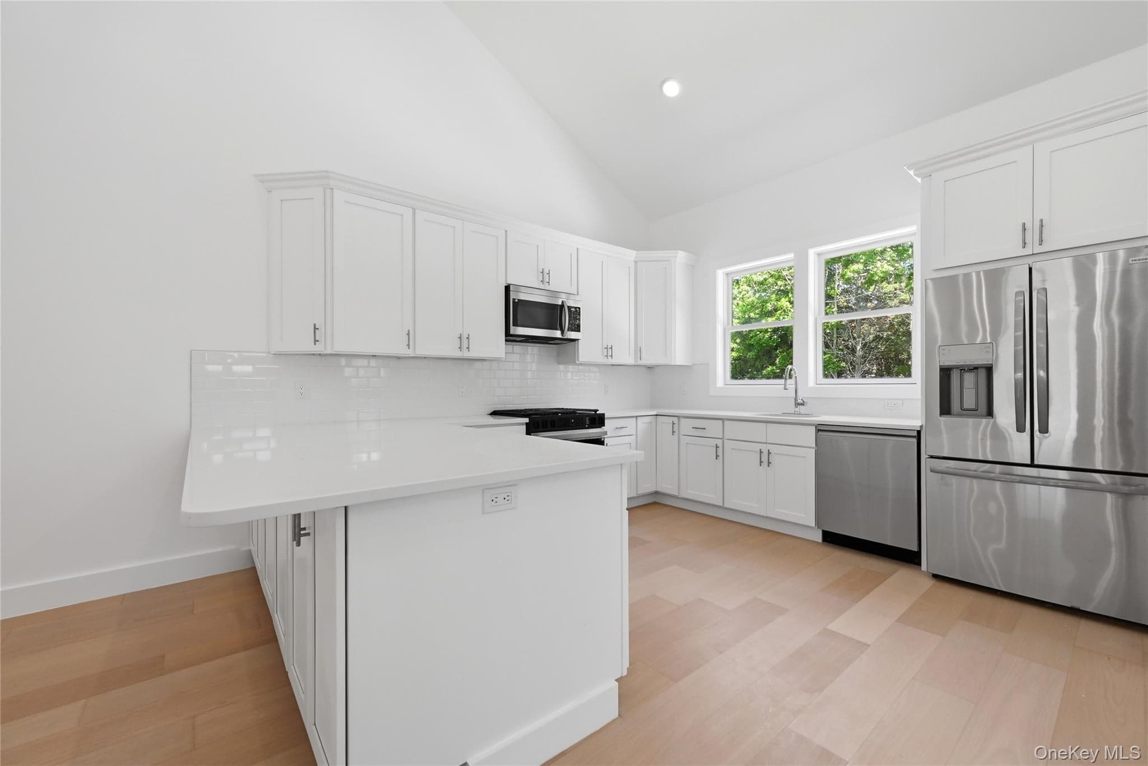
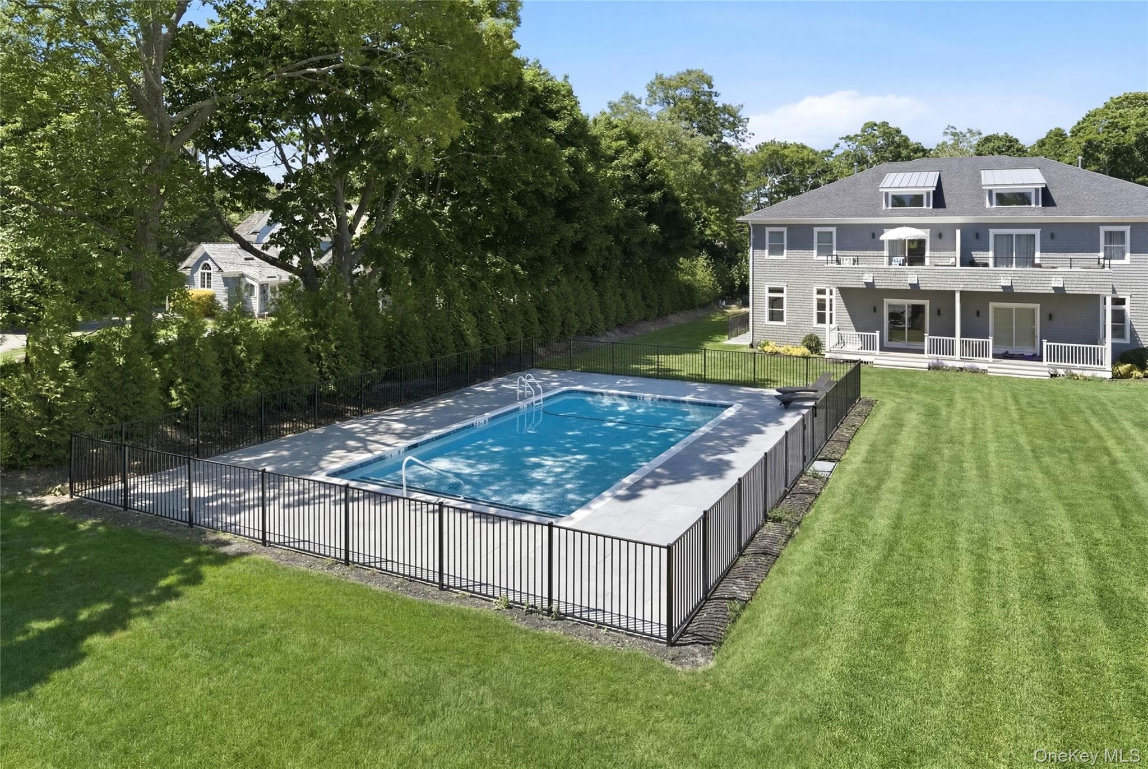
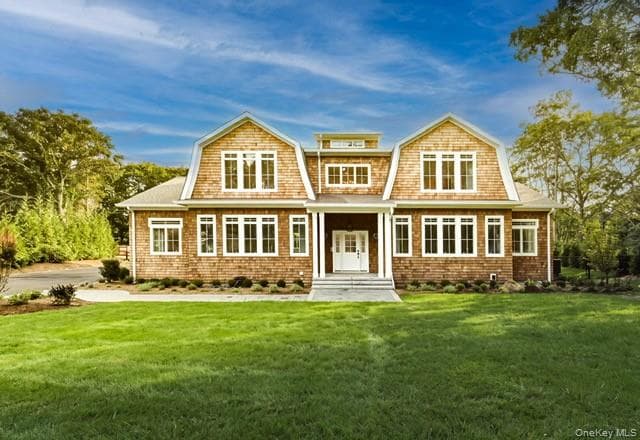
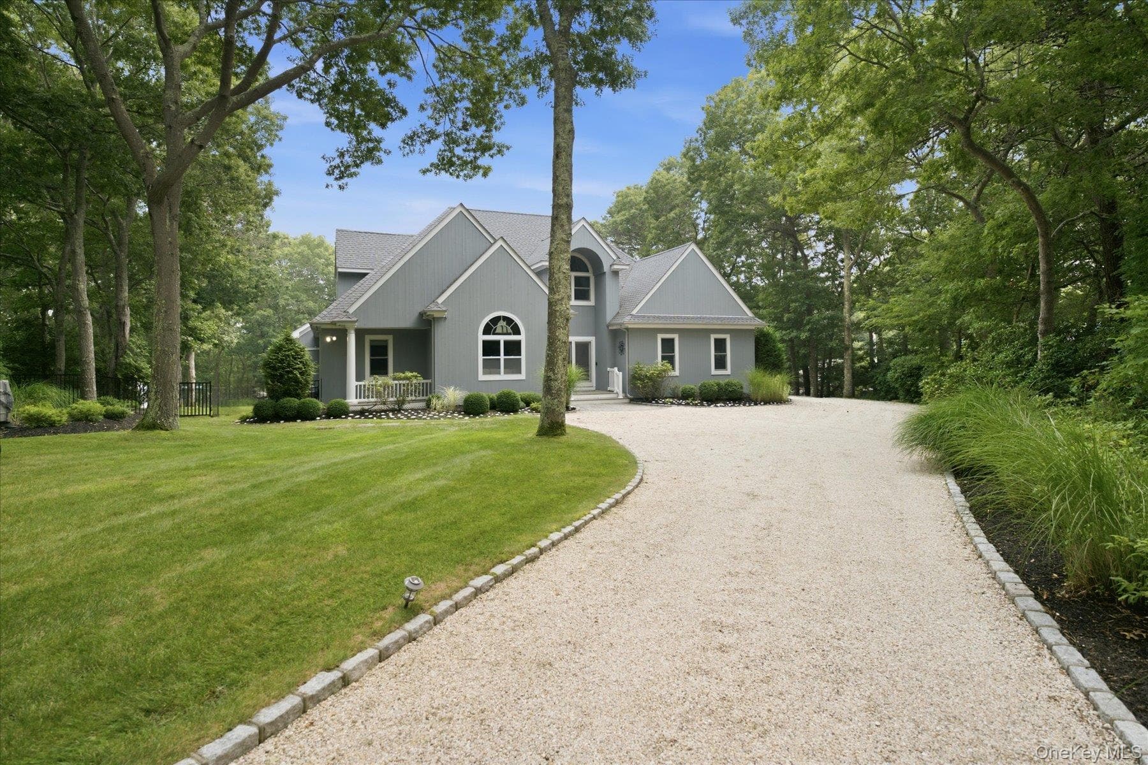
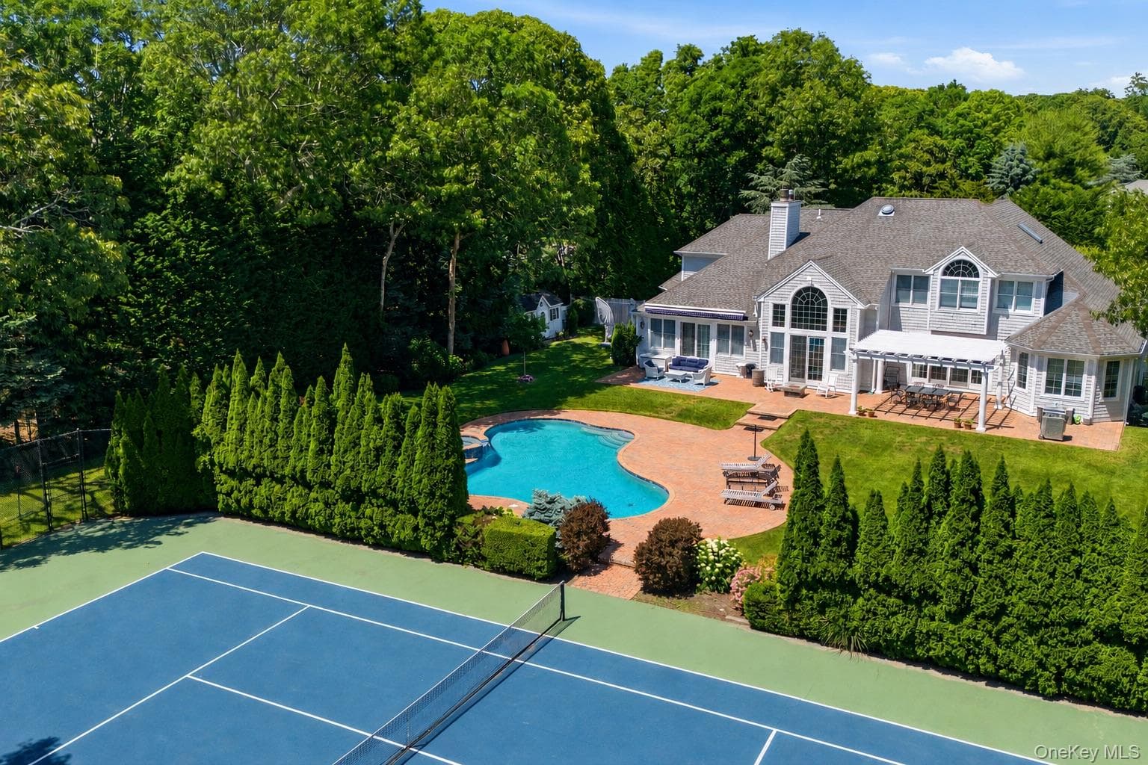
Set on .77 of an acre and tucked down a flag lot, this newly refreshed 5 bedroom, 4.5 bath home offers space, privacy and effortless Hamptons living just moments from Westhampton Beach Village, ocean beaches, dining, shopping and all the happenings of downtown. A welcoming wraparound mahogany porch sets the tone, offering a timeless spot to relax, gather and enjoy the peaceful setting. Filled with natural light and hardwood floors, the main level is designed for both everyday living and entertaining. At the heart of the home is an oversized chef's eat-in kitchen featuring Viking appliances, a generous center island with abundant seating and storage, and an easy flow into the open dining and living areas with fireplace. An additional den with pocket doors offers flexibility as a private home office, media room or quiet retreat. A two-car garage completes the first-floor amenities. Upstairs, four bedrooms include a spacious primary suite with its own sitting room and generous walk-in closet. The fully finished lower level adds approximately 1,000 square feet of additional living space, including a fifth bedroom and full bath, ideal for guests, recreation or extended stays. Outside, a new patio leads to the heated pool and spa, creating a private setting for summer afternoons, outdoor entertaining and evenings under the stars. This is a home designed to enjoy the Hamptons in every season.
Property Details
Key facts from the live listing feed are grouped here for quick review. Only fields confirmed by the active source are shown.
Price
$1,995,000
Beds
5 bd
Type
House
Home Size
3,800 sqft
Baths
5
Lot Size
0.77 acres
Year
2006
Status
New
Days on Market
4
$ / Sqft
$525
Open Houses
Courtesy of Douglas Elliman Real Estate