$965,000
23 Moss Creek Lane
East Patchogue, NY 11772
5
Beds
4
Baths
3,600
Square feet
2002
Built
Listing narrative
Description
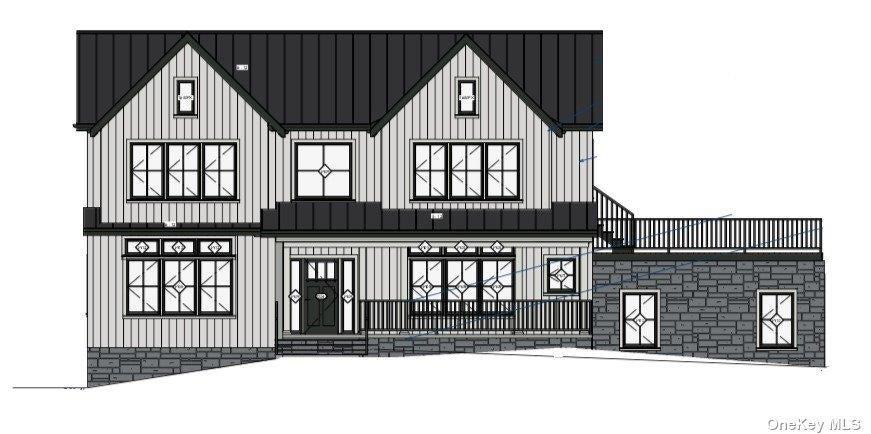
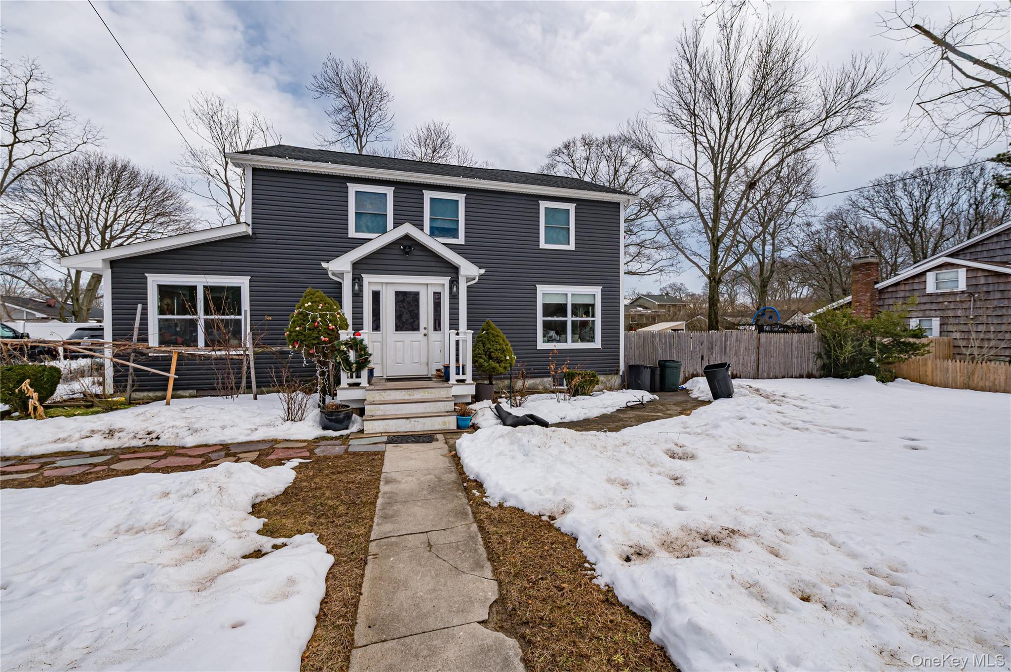
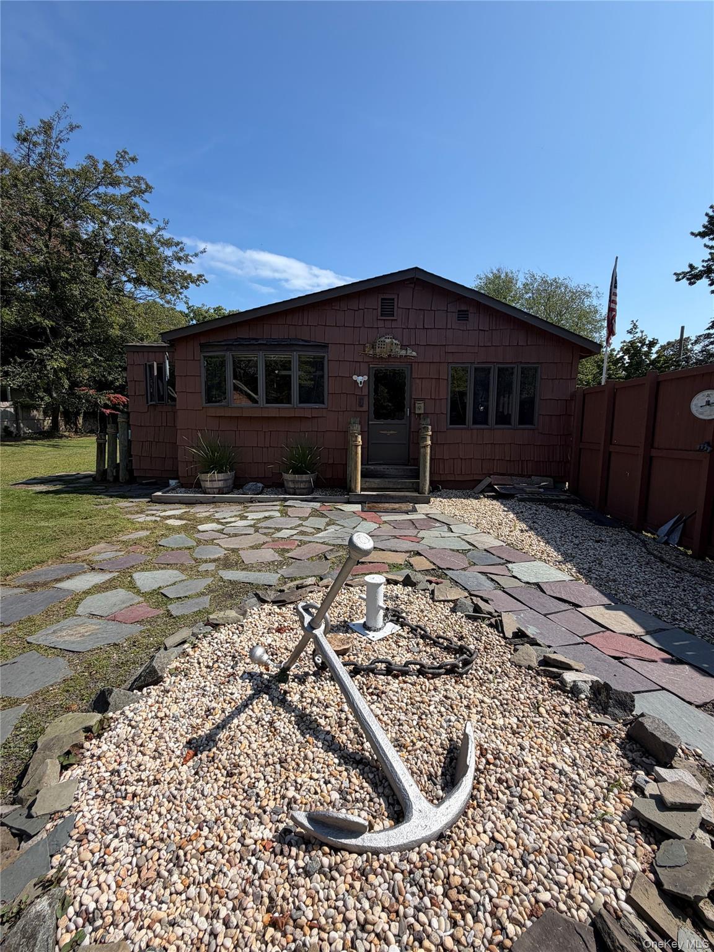
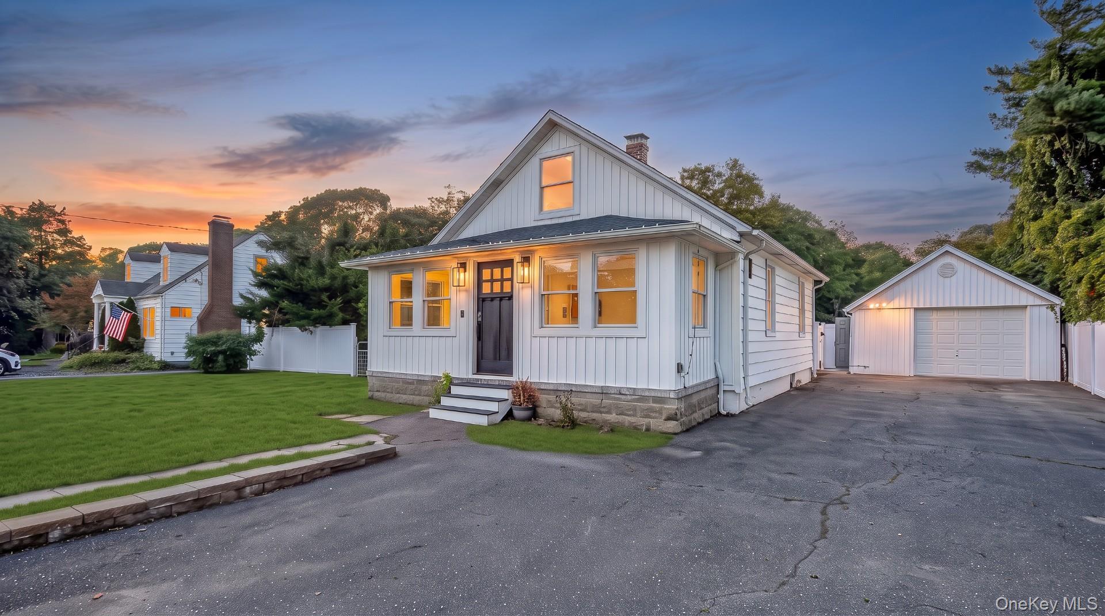
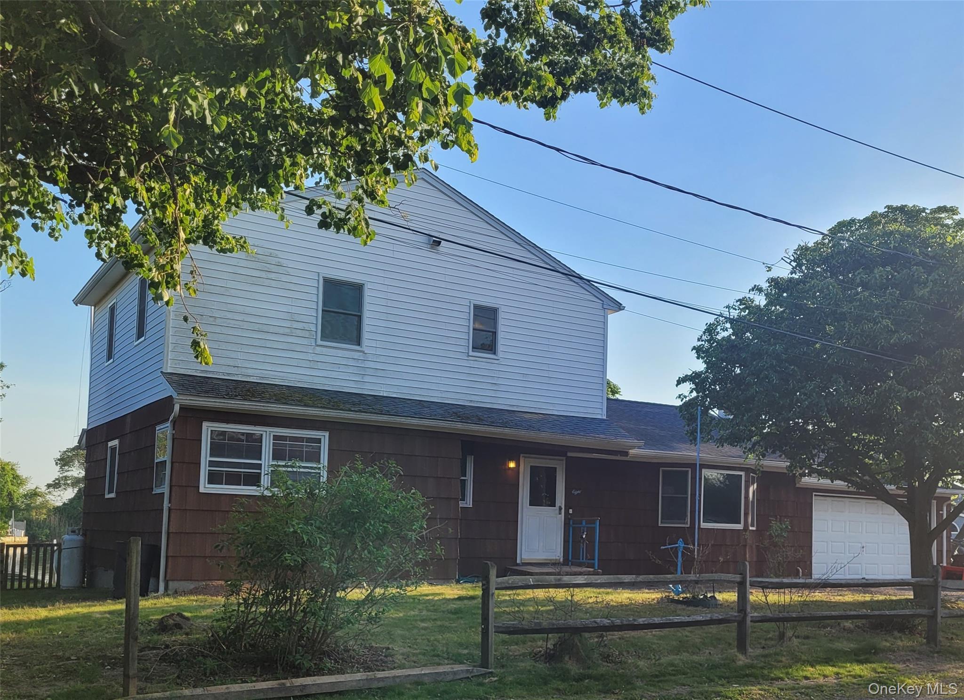
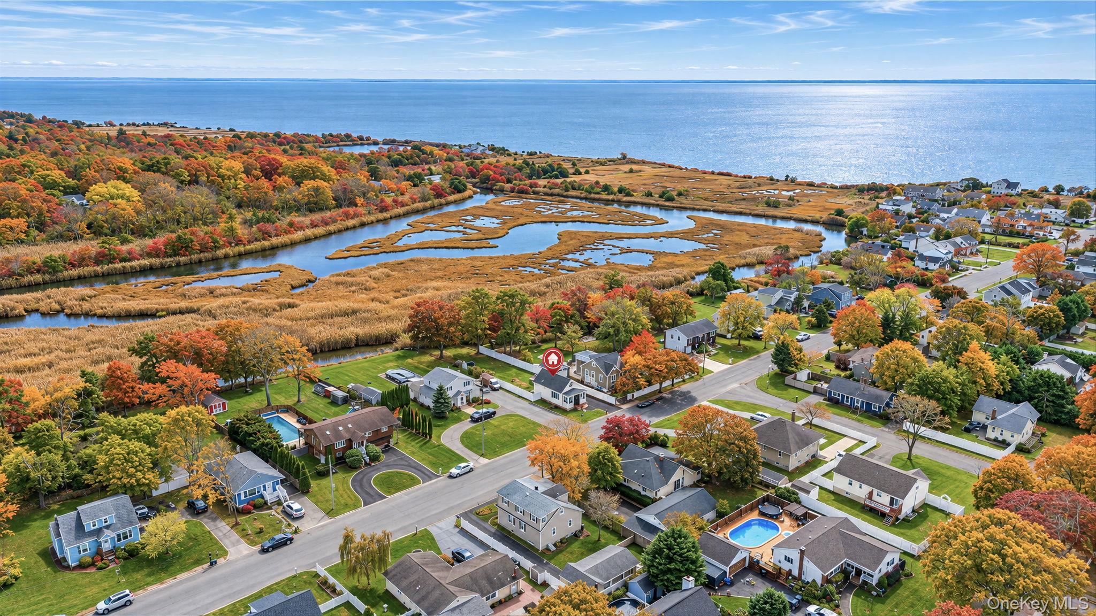
This stunning turn-key home has space for everyone. Beautifully maintained and updated, this post-modern 5-bedroom gem sits in a peaceful spot in Oak Park Estates, tucked at the end of a cul-de-sac surrounded by nature. The flexible layout includes a first-floor bedroom suite, a fully finished basement perfect for extended family or rental income (with proper permits), and room for a home office. Step through the double front doors into a calm, sun-filled space where hardwood floors gleam under abundant windows. High ceilings and fresh paint add to the airy feel, while oversized living areas make entertaining easy and connect seamlessly to the outdoors. The newly designed kitchen features stainless steel appliances, a gas cooktop, white custom cabinets, quartz countertops and walk-in pantry. In the family room, French doors open to blend indoor and outdoor living in summer, or you can cozy up by the fireplace in winter. Upstairs, the grand primary suite boasts a huge bathroom, double walk-in closets, and a safe room, along with three additional spacious bedrooms and a full bath. The basement offers endless possibilities with a covered outdoor entrance, summer kitchen, den, bedroom with sitting room and walk-in closet, office, full bath, wine cellar, and ample storage. Outdoor spaces include a new composite deck, private paver patio, and a flowing lawn backed by preserved land for ultimate privacy. Truly an ideal location with abundant space and a highly versatile floorplan, all located a few minutes from the Great South Bay, Bellport Country Club, the Village of Bellport and the Village of Patchogue.
Transcript
Welcome to 23 Moss Creek Lane. This home offers 5 bedrooms and 4 bathrooms. Now, let's take a closer look at this home. Here is the full property description. This stunning turn-key home has space for everyone. Beautifully maintained and updated, this post-modern 5-bedroom gem sits in a peaceful spot in Oak Park Estates, tucked at the end of a cul-de-sac surrounded by nature. The flexible layout includes a first-floor bedroom suite, a fully finished basement perfect for extended family or rental income (with proper permits), and room for a home office. Step through the double front doors into a calm, sun-filled space where hardwood floors gleam under abundant windows. High ceilings and fresh paint add to the airy feel, while oversized living areas make entertaining easy and connect seamlessly to the outdoors. The newly designed kitchen features stainless steel appliances, a gas cooktop, white custom cabinets, quartz countertops and walk-in pantry. In the family room, French doors open to blend indoor and outdoor living in summer, or you can cozy up by the fireplace in winter. Upstairs, the grand primary suite boasts a huge bathroom, double walk-in closets, and a safe room, along with three additional spacious bedrooms and a full bath. The basement offers endless possibilities with a covered outdoor entrance, summer kitchen, den, bedroom with sitting room and walk-in closet, office, full bath, wine cellar, and ample storage. Outdoor spaces include a new composite deck, private paver patio, and a flowing lawn backed by preserved land for ultimate privacy. Truly an ideal location with abundant space and a highly versatile floorplan, all located a few minutes from the Great South Bay, Bellport Country Club, the Village of Bellport and the Village of Patchogue.
Property Details
Key facts from the live listing feed are grouped here for quick review. Only fields confirmed by the active source are shown.
Price
$965,000
Beds
5 bd
Type
House
Home Size
3,600 sqft
Baths
4
Lot Size
1.02 acres
Year
2002
Status
For Sale
Days on Market
24
$ / Sqft
$268
Courtesy of Douglas Elliman Real Estate