$1,199,999
4 Magnolia Lane
Smithtown, NY 11787
4
Beds
3
Baths
2,727
Square feet
2000
Built
Listing narrative
Description
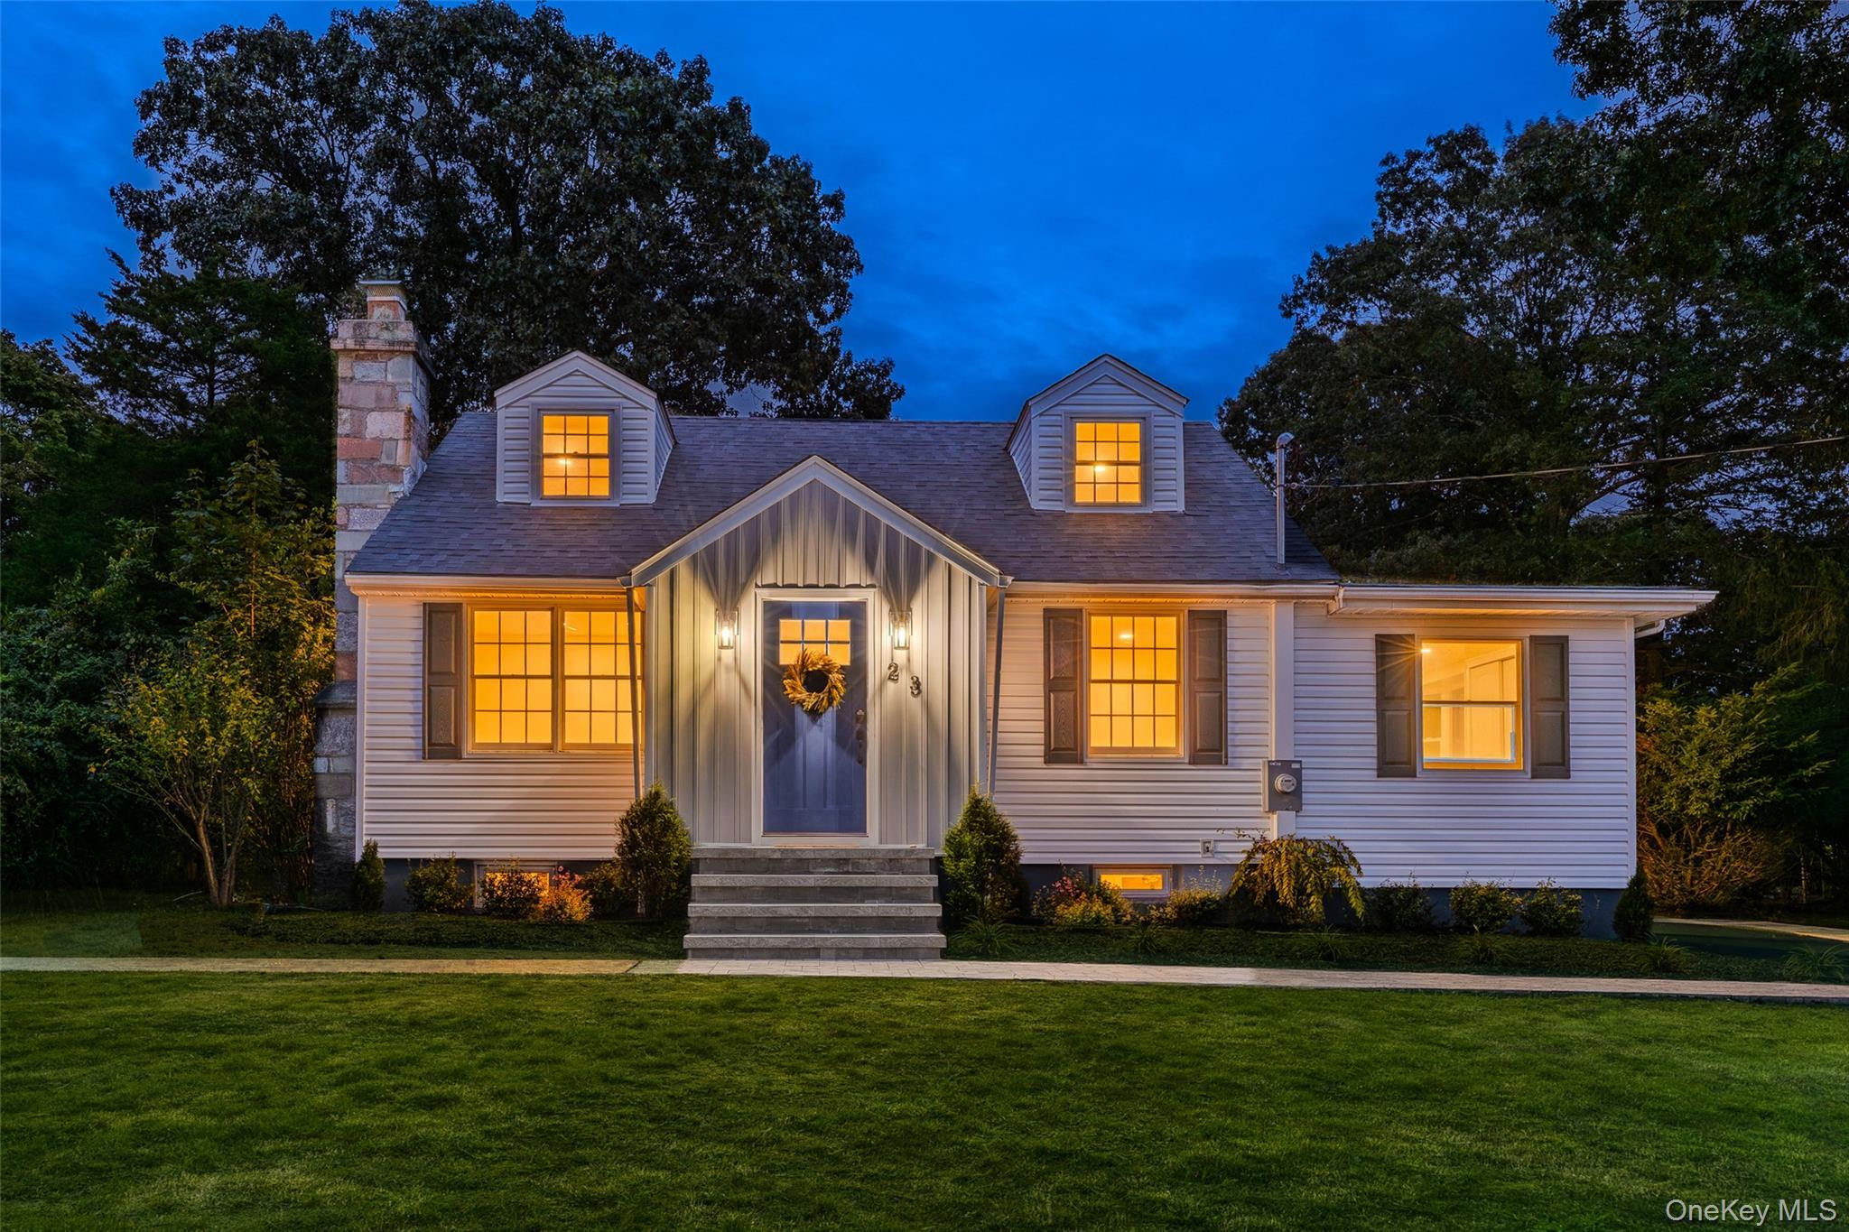
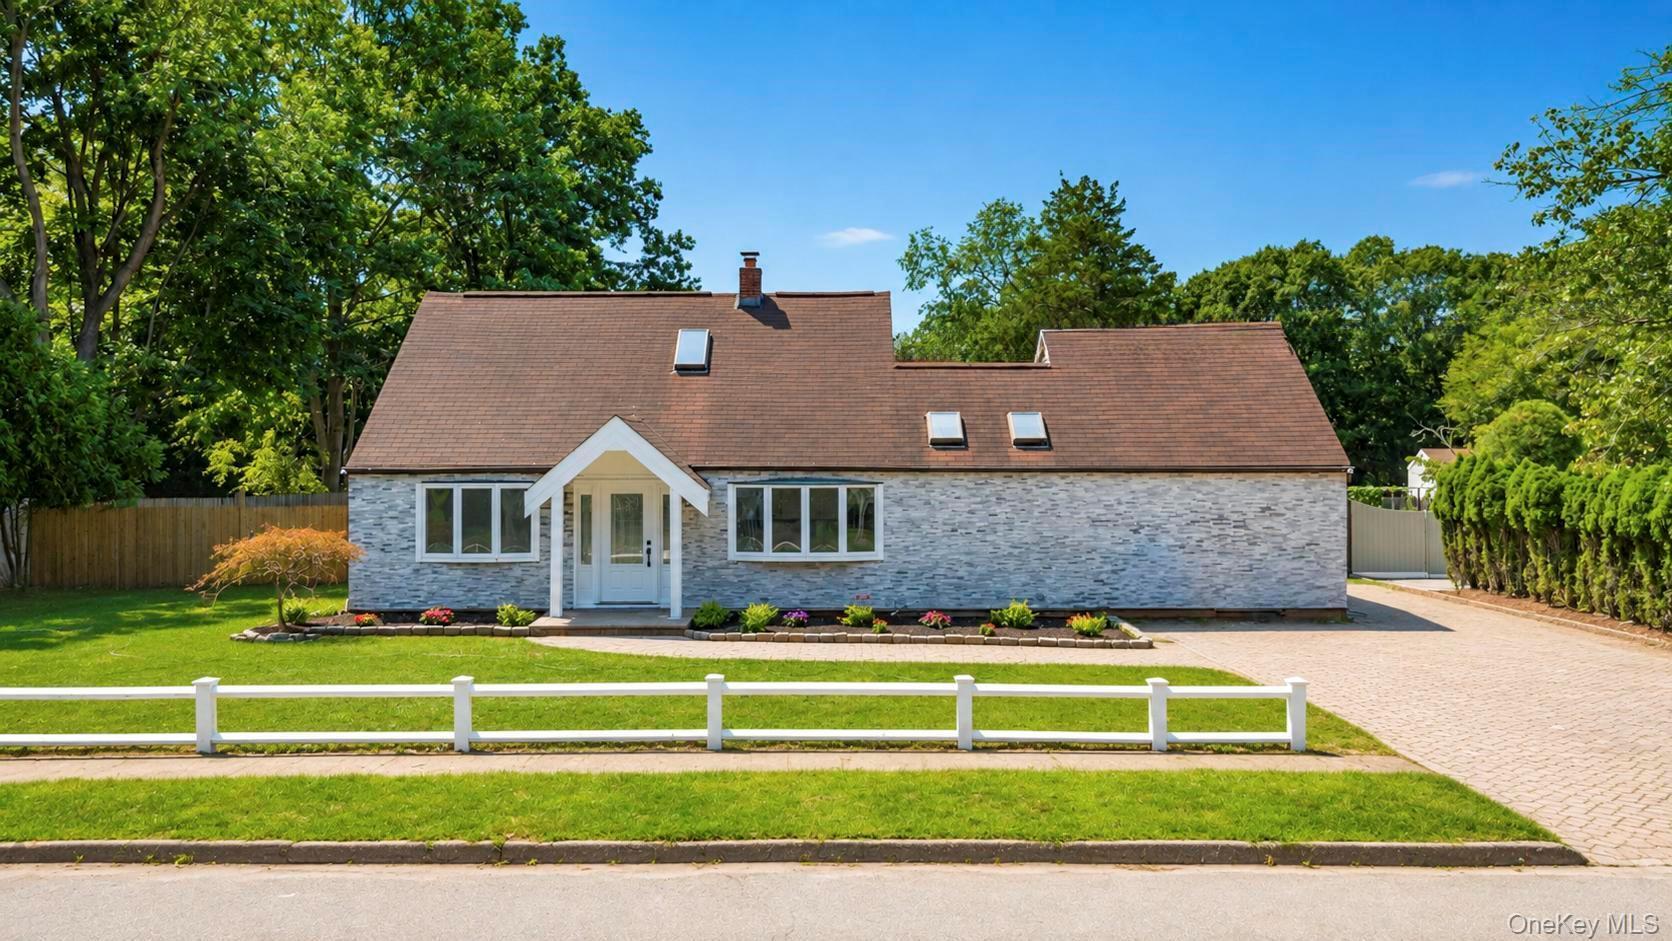
Nestled in the heart of Smithtown Village of the Branch on a quiet double cul-de-sac, this Post-Modern Colonial has everything you’ve been looking for and more! Lets begin with a wrap-around trex porch. Walk through the front door to a dramatic two-story foyer leading to an open concept updated kitchen with a large island and cabinets that soar to the top of the ceiling. 9' ceilings throughout entire 1st floor. The kitchen is fully open to the family room with a stone wood-burning fireplace framed by custom built-ins. For additional seamless entertaining space, the open living room and dining room combo boast all hardwood floors. The stunning full finished basement includes a cozy gas fireplace, built-in wet bar, pool table area with built-in shelving and seat, full bath, gym and storage room. The second floor features 4 bedrooms/2FB (updated hall bath) which includes a spacious master suite with vaulted ceilings 2 walk in closets, linen closet and an en-suite bath with updates. Walk out back to your own private paradise/entertainer’s dream…Heated IG pool with waterfall, free standing spa, built-in outdoor kitchen island with seating, and a gazebo with a gas fireplace. Less than 5-minute ride to LIRR. Town and Village Taxes only $19,393! With its striking curb appeal, spacious interior, and premium location it’s the perfect place to call home.
Property Details
Key facts from the live listing feed are grouped here for quick review. Only fields confirmed by the active source are shown.
Price
$1,199,999
Beds
4 bd
Type
House
Home Size
2,727 sqft
Baths
3
Lot Size
0.50 acres
Year
2000
Neighborhood
Zamine Estates
Status
New
Days on Market
7
$ / Sqft
$440
Courtesy of Coldwell Banker American Homes