$719,000
564 Middle Street
North Babylon, NY 11703
3
Beds
2
Baths
1,800
Square feet
1958
Built
Listing narrative
Description
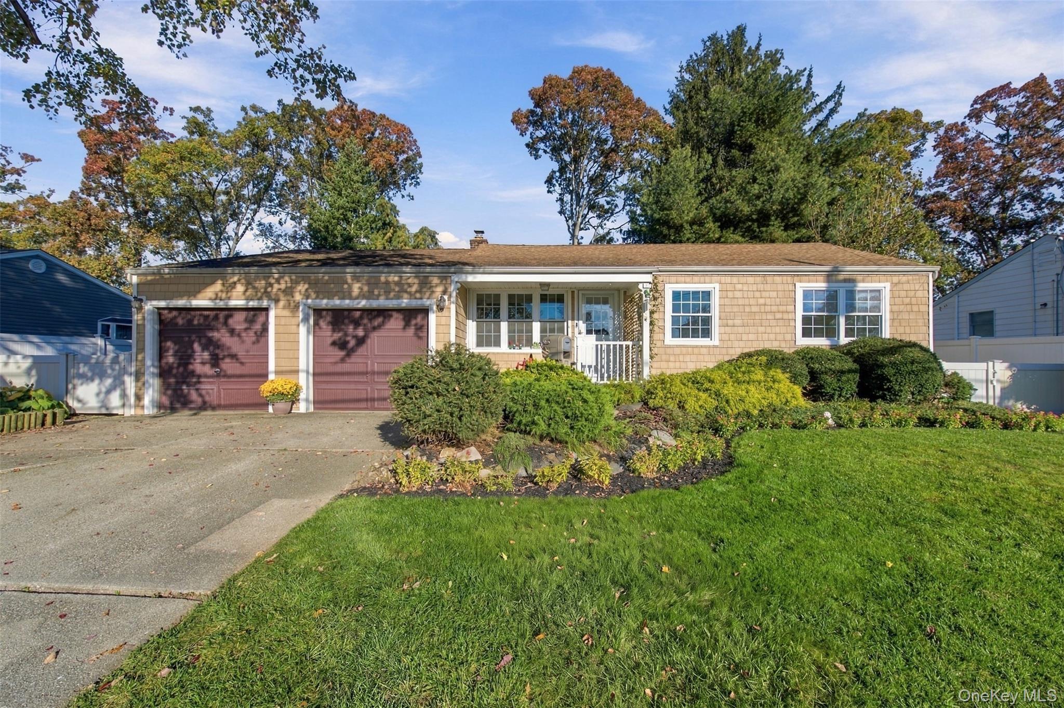
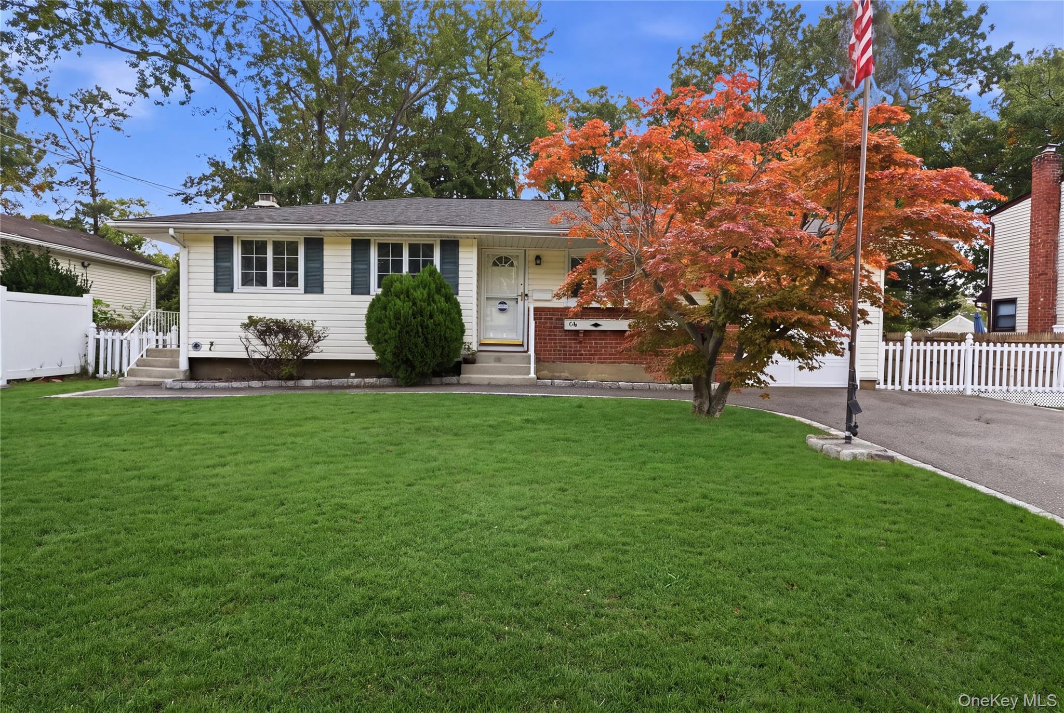
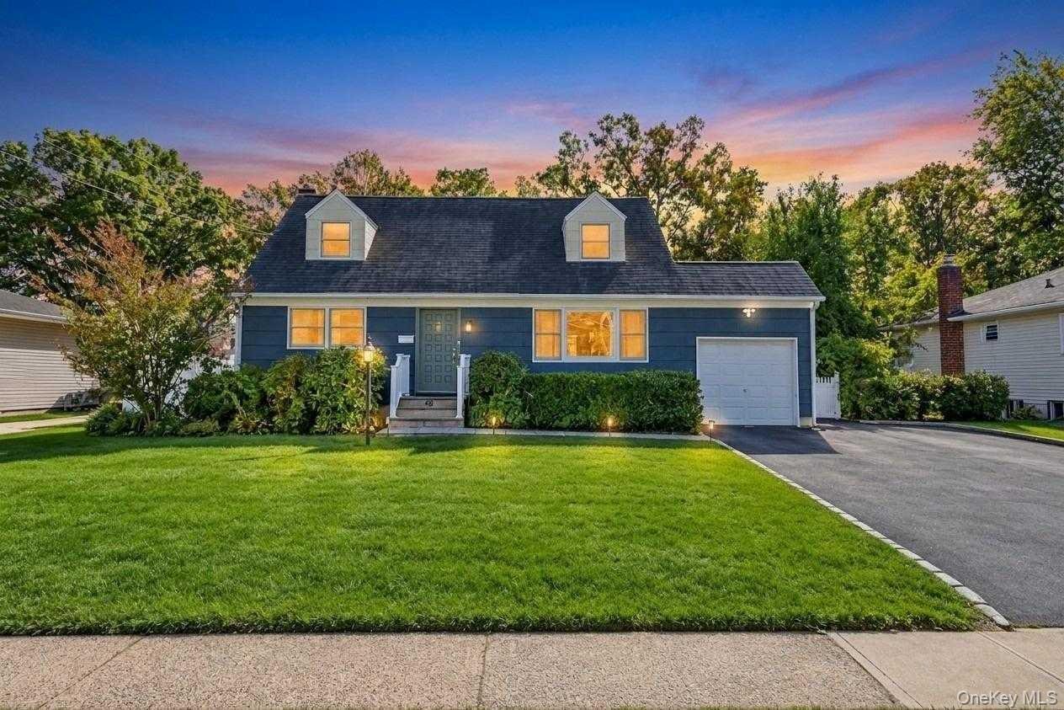
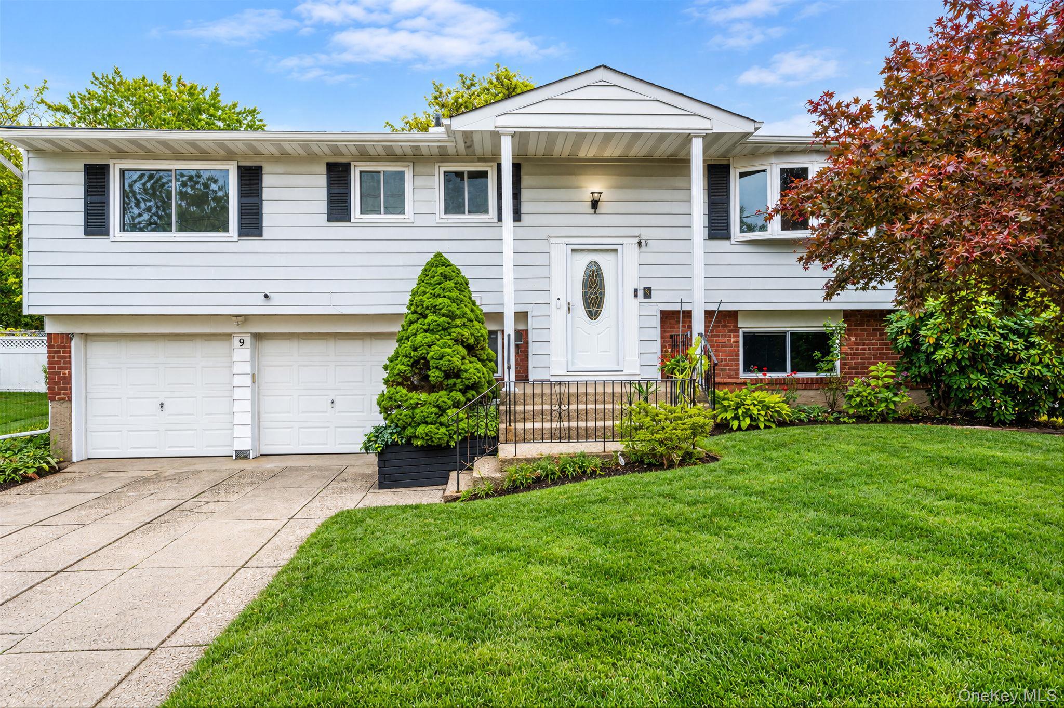
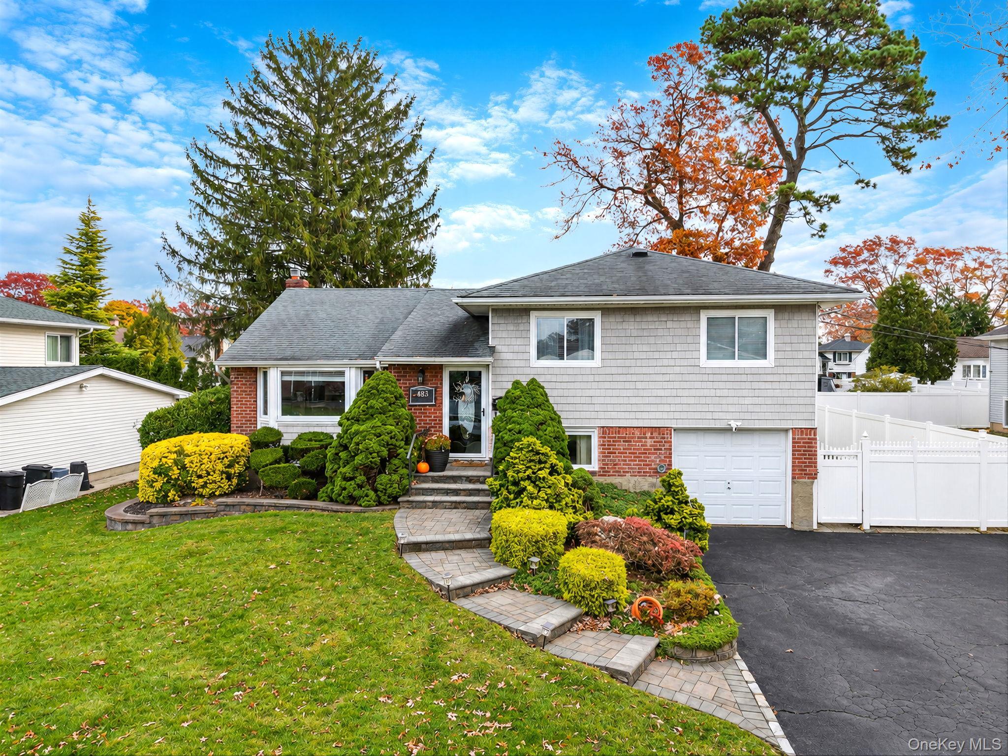
Beautifully renovated expanded ranch with a custom layout you rarely find in the area. The main level offers a spacious living room, a family room with a floor-to-ceiling stone wood-burning fireplace, and a dining area open to the eat-in kitchen. The kitchen features tray ceilings, updated white cabinetry, granite counters, tile backsplash, wall oven & microwave, an electric cooktop with range hood, a peninsula & stainless steel appliances. The primary suite includes a walk-in closet and a full bath with double vanity and walk-in shower. Two additional bedrooms, an updated full hall bath with walk-in shower and a first-floor laundry room complete the main level. The full finished basement has potential outside entrance and 2 egress windows. Hardwood floors, crown molding, ceiling fans and central air throughout. Outside, enjoy a deck and patio overlooking a vinyl-fenced backyard, sprinklers front and rear, a 1-car garage and additional driveway parking on a corner lot.
Transcript
Welcome to 564 Middle Street. This home offers 3 bedrooms and 2 bathrooms. Now, let's take a closer look at this home. Here is the full property description. Beautifully renovated expanded ranch with a custom layout you rarely find in the area. The main level offers a spacious living room, a family room with a floor-to-ceiling stone wood-burning fireplace, and a dining area open to the eat-in kitchen. The kitchen features tray ceilings, updated white cabinetry, granite counters, tile backsplash, wall oven & microwave, an electric cooktop with range hood, a peninsula & stainless steel appliances. The primary suite includes a walk-in closet and a full bath with double vanity and walk-in shower. Two additional bedrooms, an updated full hall bath with walk-in shower and a first-floor laundry room complete the main level. The full finished basement has potential outside entrance and 2 egress windows. Hardwood floors, crown molding, ceiling fans and central air throughout. Outside, enjoy a deck and patio overlooking a vinyl-fenced backyard, sprinklers front and rear, a 1-car garage and additional driveway parking on a corner lot.
Property Details
Key facts from the live listing feed are grouped here for quick review. Only fields confirmed by the active source are shown.
Price
$719,000
Beds
3 bd
Type
House
Home Size
1,800 sqft
Baths
2
Lot Size
0.22 acres
Year
1958
Status
For Sale
Days on Market
16
$ / Sqft
$399
Courtesy of Signature Premier Properties