$799,999
737 Bradley Street
Mamaroneck, NY 10543
3
Beds
3
Baths
1,791
Square feet
1905
Built
Listing narrative
Description
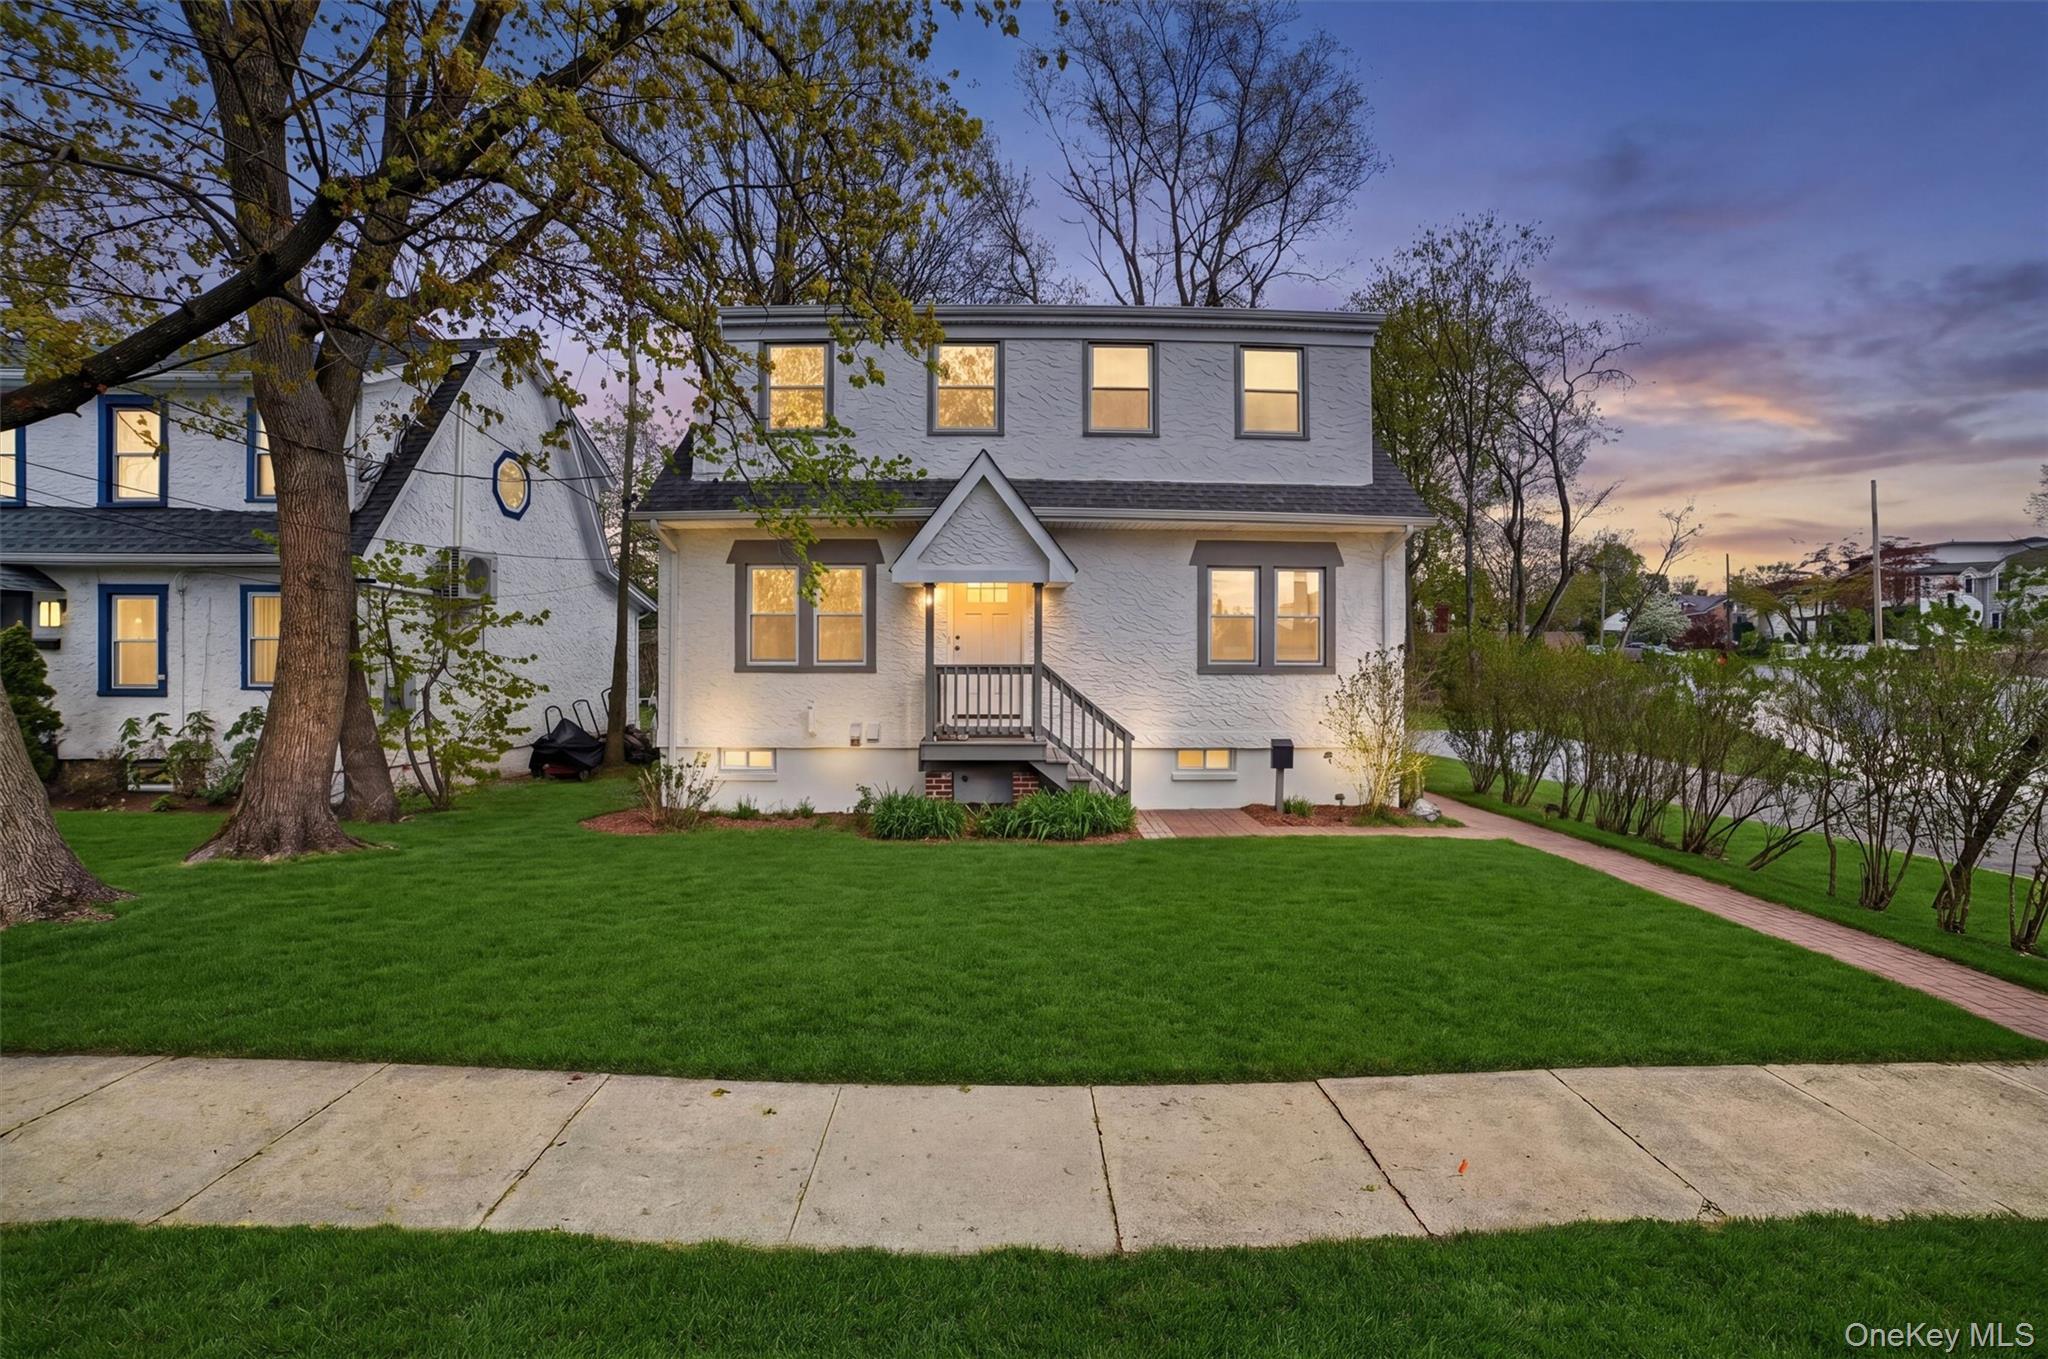
This 3-bedroom, 2.5-bath Dutch Colonial in the Rye Neck School District pairs classic character with today's conveniences. The heart of the first floor is a living room anchored by a wood-burning stone fireplace and original stained-glass windows, with hardwood floors flowing into a generous dining room complete with a built-in bar. The kitchen was fully redone in 2021 and features quartz counters, a center island, a gas range, and stainless appliances. Upstairs, the primary suite is filled with natural light from a full wall of windows, balanced by an entire wall of closet space that keeps everything organized and out of sight. Two additional bedrooms offer flexibility for guests, a home office, or hobbies, and the full bath feels like a retreat with a deep soaking tub and a step-in shower. The finished lower level (approx. 650 sq ft, not included in listed square footage) adds room for a gym, media room, or workspace, along with laundry and storage. The home has been thoughtfully updated throughout, including ductless mini-split cooling and a new rear patio in 2024. Outside, enjoy a covered front porch, deck, level fenced backyard, and a 5-car driveway, all on a 0.18-acre lot about a mile from Metro-North and close to Mamaroneck's shops, restaurants, and waterfront parks.
Transcript
Welcome to 737 Bradley Street. This home offers 3 bedrooms and 3 bathrooms. Now, let's take a closer look at this home. Here is the full property description. This 3-bedroom, 2.5-bath Dutch Colonial in the Rye Neck School District pairs classic character with today's conveniences. The heart of the first floor is a living room anchored by a wood-burning stone fireplace and original stained-glass windows, with hardwood floors flowing into a generous dining room complete with a built-in bar. The kitchen was fully redone in 2021 and features quartz counters, a center island, a gas range, and stainless appliances. Upstairs, the primary suite is filled with natural light from a full wall of windows, balanced by an entire wall of closet space that keeps everything organized and out of sight. Two additional bedrooms offer flexibility for guests, a home office, or hobbies, and the full bath feels like a retreat with a deep soaking tub and a step-in shower. The finished lower level (approx. 650 sq ft, not included in listed square footage) adds room for a gym, media room, or workspace, along with laundry and storage. The home has been thoughtfully updated throughout, including ductless mini-split cooling and a new rear patio in 2024. Outside, enjoy a covered front porch, deck, level fenced backyard, and a 5-car driveway, all on a 0.18-acre lot about a mile from Metro-North and close to Mamaroneck's shops, restaurants, and waterfront parks.
Property Details
Key facts from the live listing feed are grouped here for quick review. Only fields confirmed by the active source are shown.
Price
$799,999
Beds
3 bd
Type
House
Home Size
1,791 sqft
Baths
3
Lot Size
0.18 acres
Year
1905
Status
For Sale
Days on Market
27
$ / Sqft
$447
Courtesy of Keller Williams Realty Group