$1,398,000
7809 67th Drive
Middle Village, NY 11379
6
Beds
3
Baths
—
Square feet
1920
Built
Listing narrative
Description
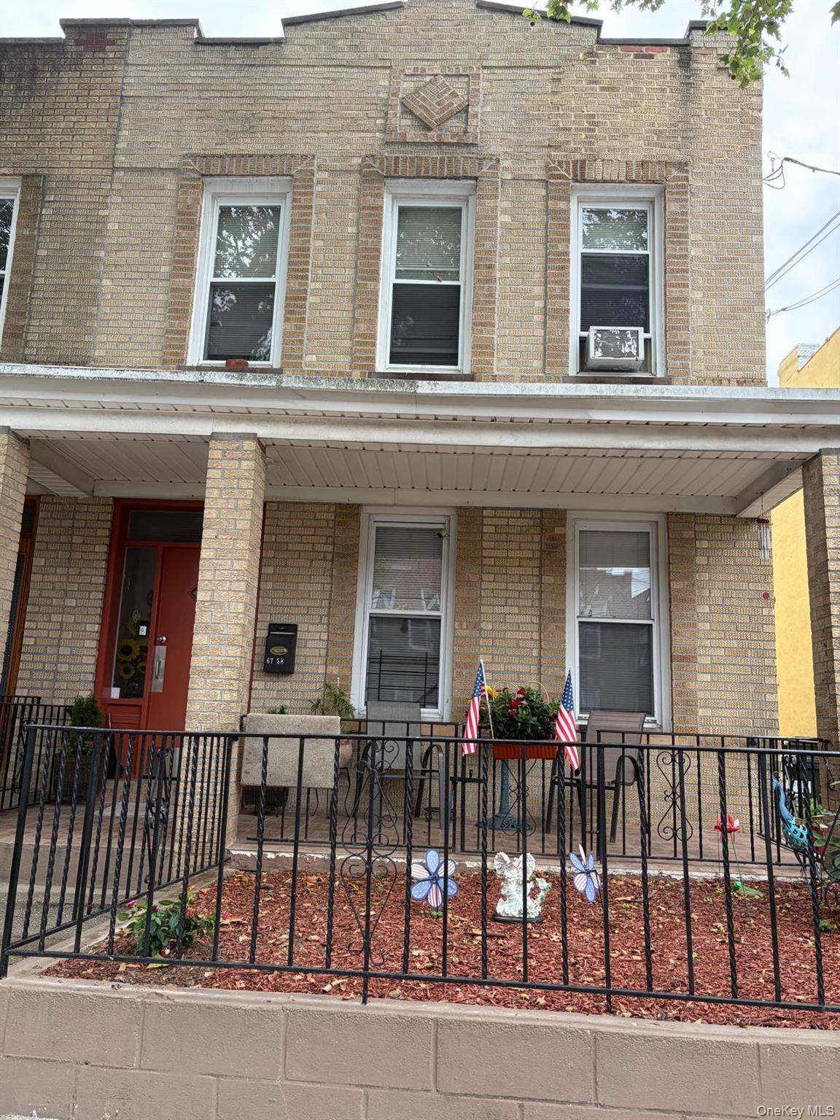
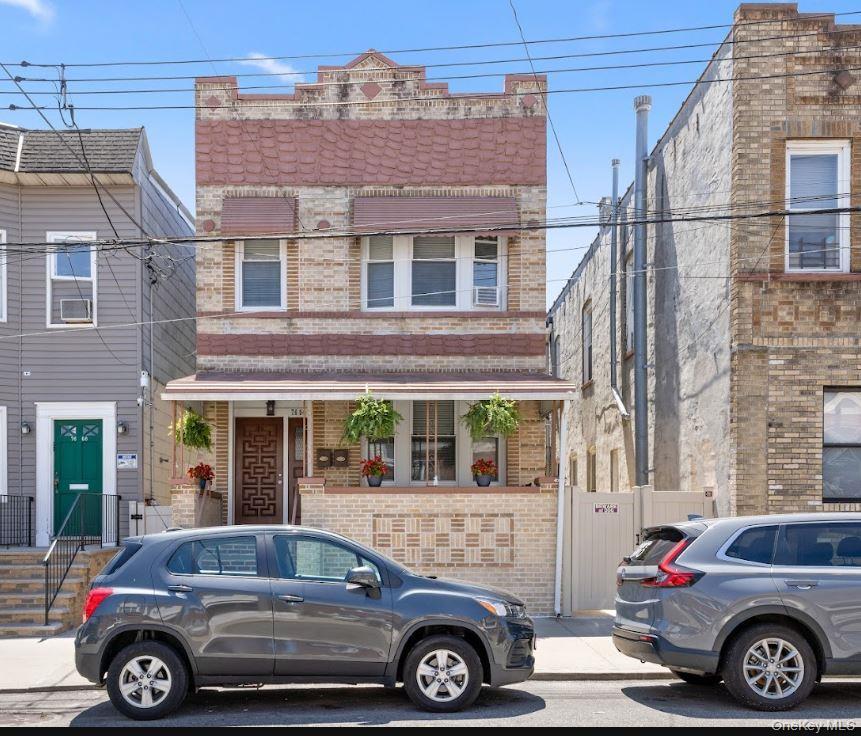
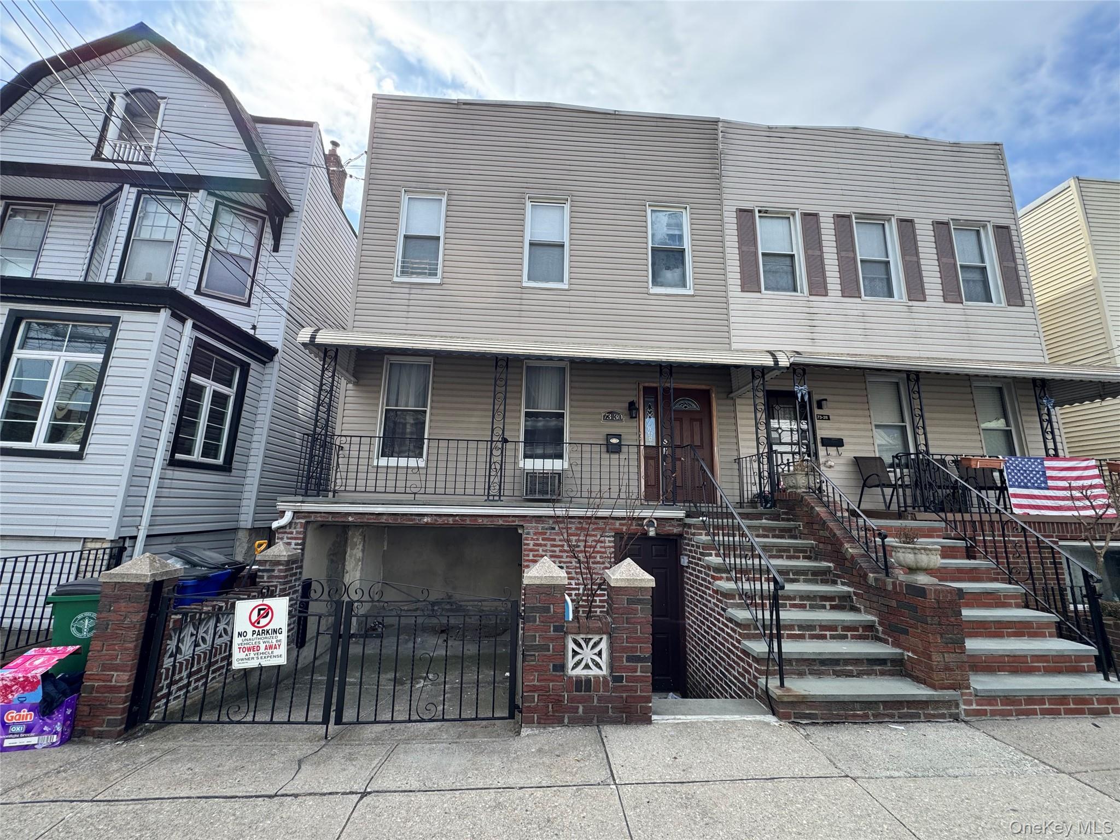
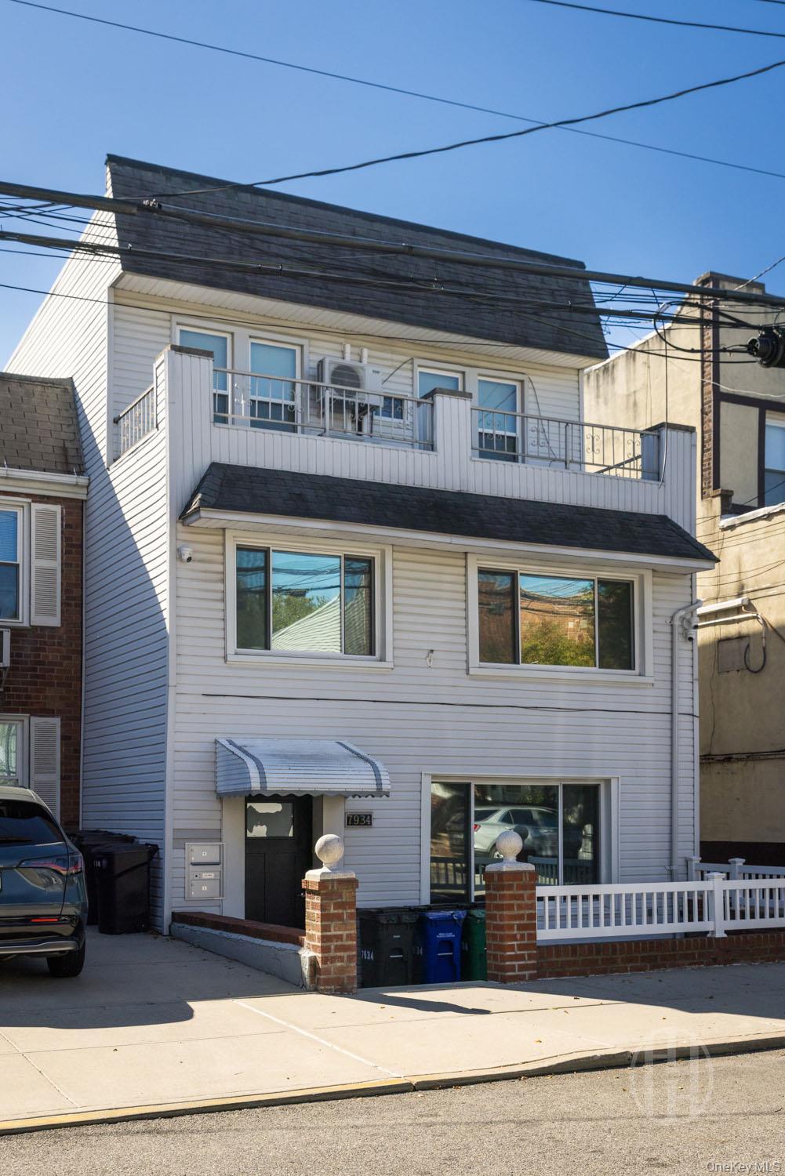
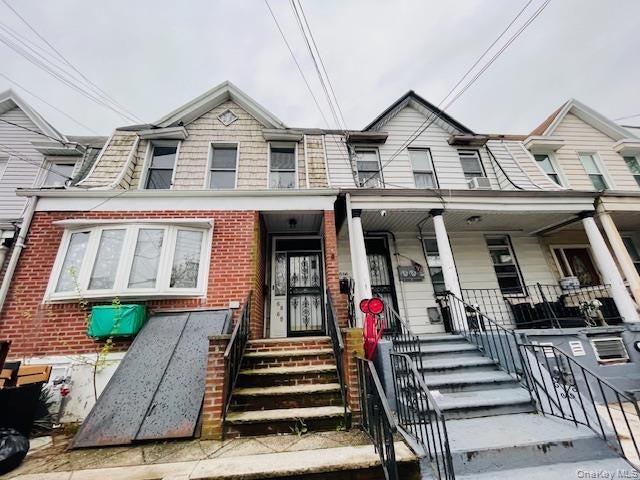
Three-Family Semi-Detached Home with Two-Car Garage | Middle Village Exceptional opportunity to own a spacious three-family semi-detached property at 78-09 67th Drive, Middle Village, NY 11379. Offering approximately 3,600 square feet across the basement, first and second floors, this versatile property is great for multigenerational living, owner occupancy with rental income, or investment. The Basement features approximately 1,200 square feet, with utility room and space for recreation. The first floor features approximately 1,200 square feet with six rooms, including three bedrooms, a home office, living room, dining room, and full bathroom. The second floor offers approximately 1,200 square feet comprising two separate apartments: a front one-bedroom, one-bathroom apartment and a rear two-bedroom, one-bathroom apartment. Additional highlights include a two-car garage, approximately 8-foot-wide party driveway, high-ceiling basement, three gas meters, and four electric meters. Enjoy the flexibility of multiple living spaces, potential rental income, and the convenience of private parking in the desirable Middle Village neighborhood. A rare opportunity to own a versatile property with space, flexibility, and long-term potential.
Transcript
Welcome to 7809 67th Drive. This home offers 6 bedrooms and 3 bathrooms. Now, let's take a closer look at this home. Here is the full property description. Three-Family Semi-Detached Home with Two-Car Garage | Middle Village Exceptional opportunity to own a spacious three-family semi-detached property at 78-09 67th Drive, Middle Village, NY 11379. Offering approximately 3,600 square feet across the basement, first and second floors, this versatile property is great for multigenerational living, owner occupancy with rental income, or investment. The Basement features approximately 1,200 square feet, with utility room and space for recreation. The first floor features approximately 1,200 square feet with six rooms, including three bedrooms, a home office, living room, dining room, and full bathroom. The second floor offers approximately 1,200 square feet comprising two separate apartments: a front one-bedroom, one-bathroom apartment and a rear two-bedroom, one-bathroom apartment. Additional highlights include a two-car garage, approximately 8-foot-wide party driveway, high-ceiling basement, three gas meters, and four electric meters. Enjoy the flexibility of multiple living spaces, potential rental income, and the convenience of private parking in the desirable Middle Village neighborhood. A rare opportunity to own a versatile property with space, flexibility, and long-term potential.
Property Details
Key facts from the live listing feed are grouped here for quick review. Only fields confirmed by the active source are shown.
Price
$1,398,000
Beds
6 bd
Type
Multi-Family
Home Size
Sqft n/a
Baths
3
Lot Size
2,400 sqft
Year
1920
Status
For Sale
Days on Market
33
Courtesy of Prime America Real Estate Inc