$495,000
55 Standish Drive
Mount Sinai, NY 11766
2
Beds
2
Baths
1,501
Square feet
1986
Built
Listing narrative
Description
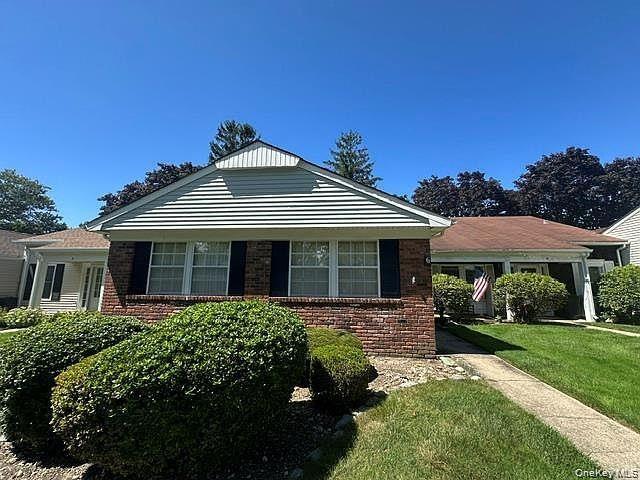
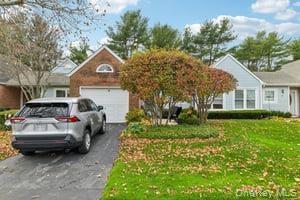
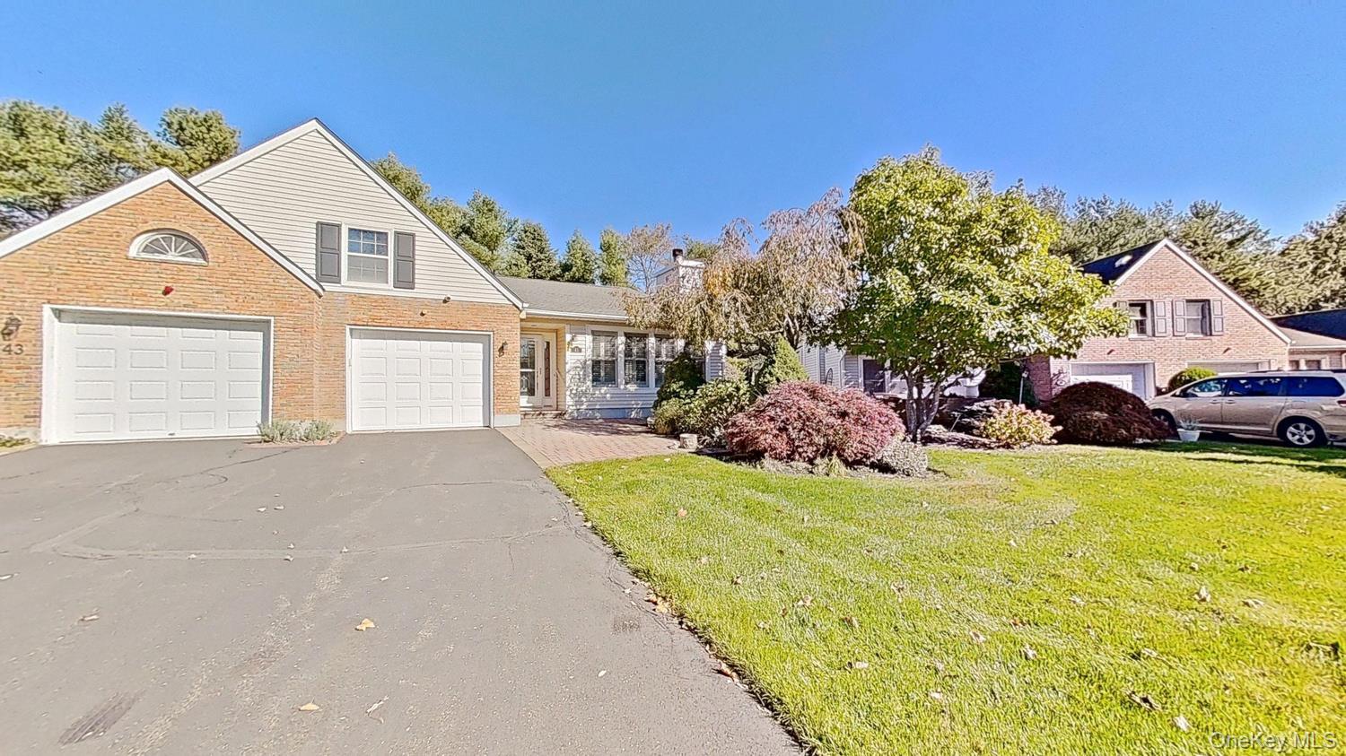
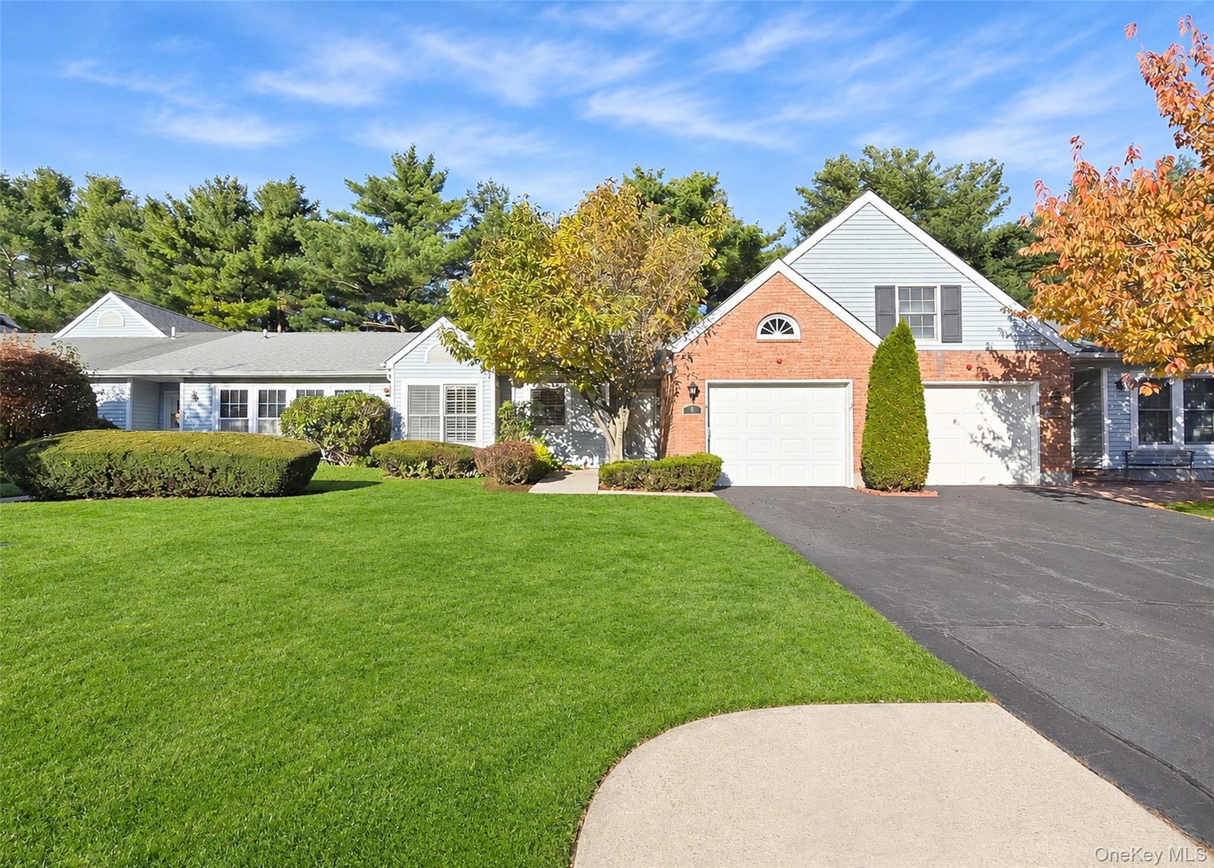
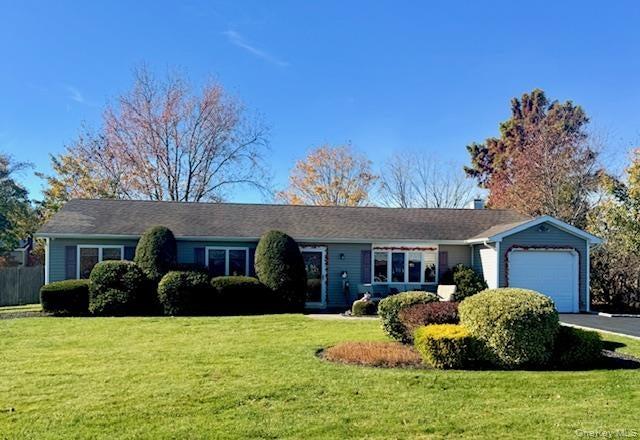
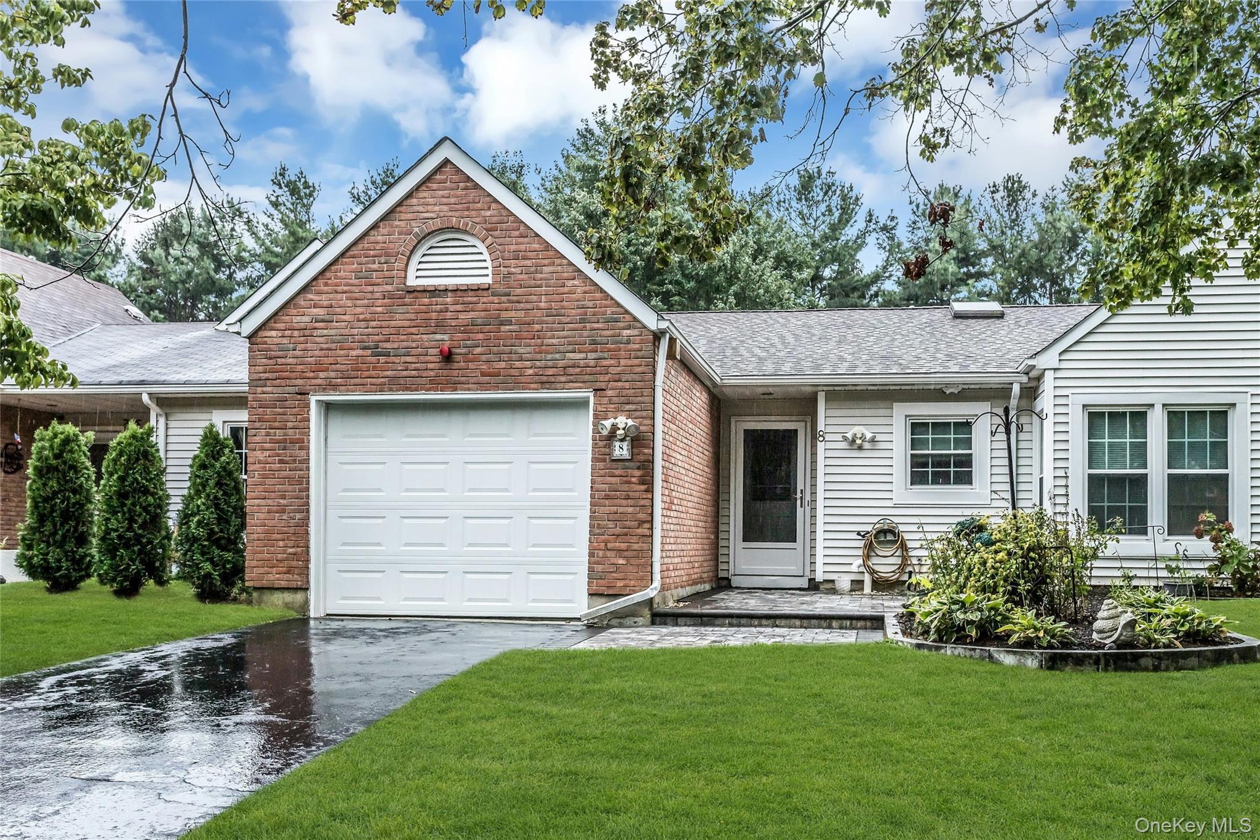
Welcome to this beautifully maintained Canterbury model, a spacious ranch-style end-unit condominium located in the sought-after Strathmore Terrace at Woodridge 55+ community in Mount Sinai. Offering 1,501 square feet of living space, the Canterbury is the largest model in the community and features 2 bedrooms and 2 full bathrooms. The living room features a fireplace with built-in shelving and flows into the formal dining room and spacious eat-in kitchen with stainless steel appliances. A patio door off the kitchen leads to a generous outdoor patio with a retractable awning, perfect for relaxing or entertaining. The spacious primary bedroom features a walk-in closet and an accessible en-suite bathroom. Additional highlights include central air replaced approximately one year ago, brand new hot water heater, an in-unit washer and dryer, and an oversized garage with access to an attic for additional storage. Enjoy the active, low-maintenance lifestyle this welcoming community has to offer, with amenities including a clubhouse, swimming pool, tennis courts, bocce court, shuffleboard, and a variety of social events and activities. Monthly HOA fee is $530 and includes internet and cable. Quarterly sewer fee is $147.75. Taxes with STAR $6,410
Property Details
Key facts from the live listing feed are grouped here for quick review. Only fields confirmed by the active source are shown.
Price
$495,000
Beds
2 bd
Type
House
Home Size
1,501 sqft
Baths
2
Lot Size
2,614 sqft
Year
1986
Neighborhood
Strathmore Terraces
Status
For Sale
Days on Market
47
$ / Sqft
$330
Open Houses
- Sat, Nov 1412:00 PM - 1:30 PM
- Sun, Nov 1512:00 PM - 1:30 PM
Courtesy of Long Island Homes & Horse Prop