$745,000
2 Cooper Lane
Levittown, NY 11756
5
Beds
2
Baths
1,418
Square feet
1948
Built
Listing narrative
Description
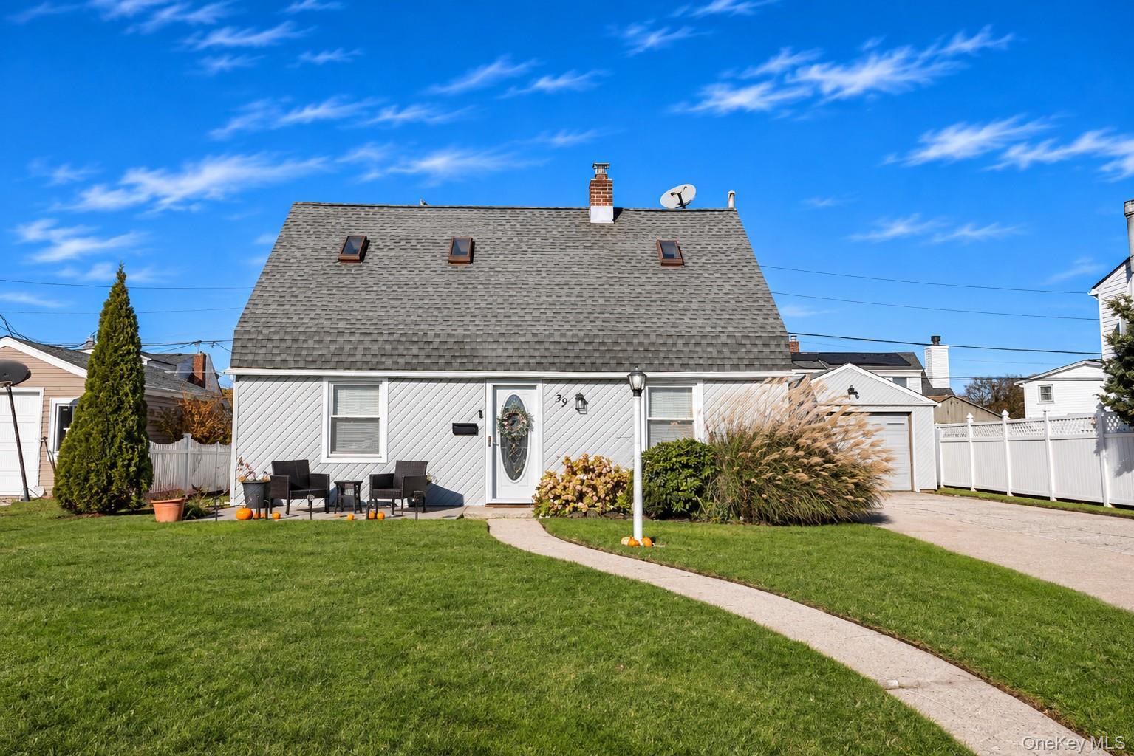
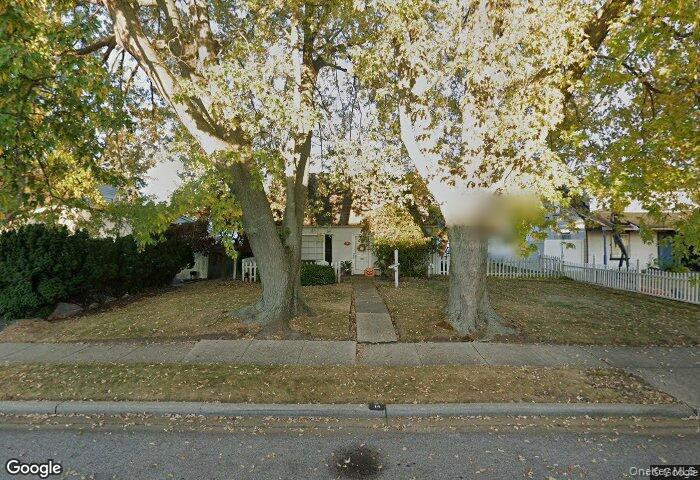
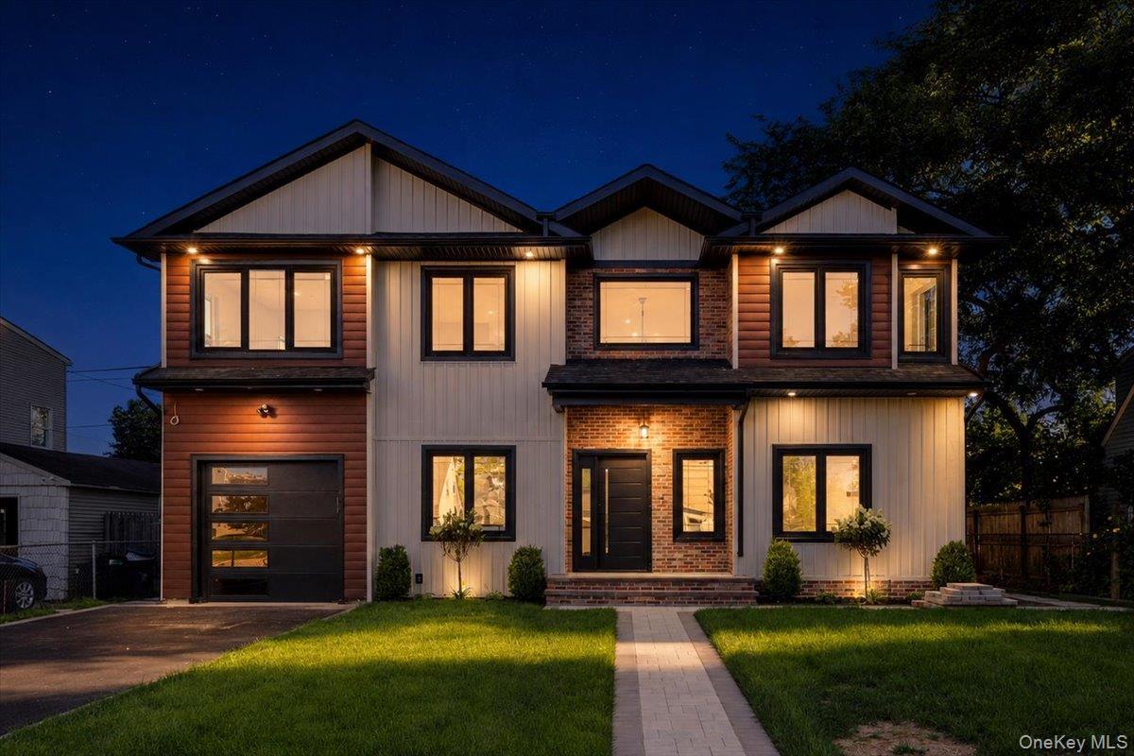
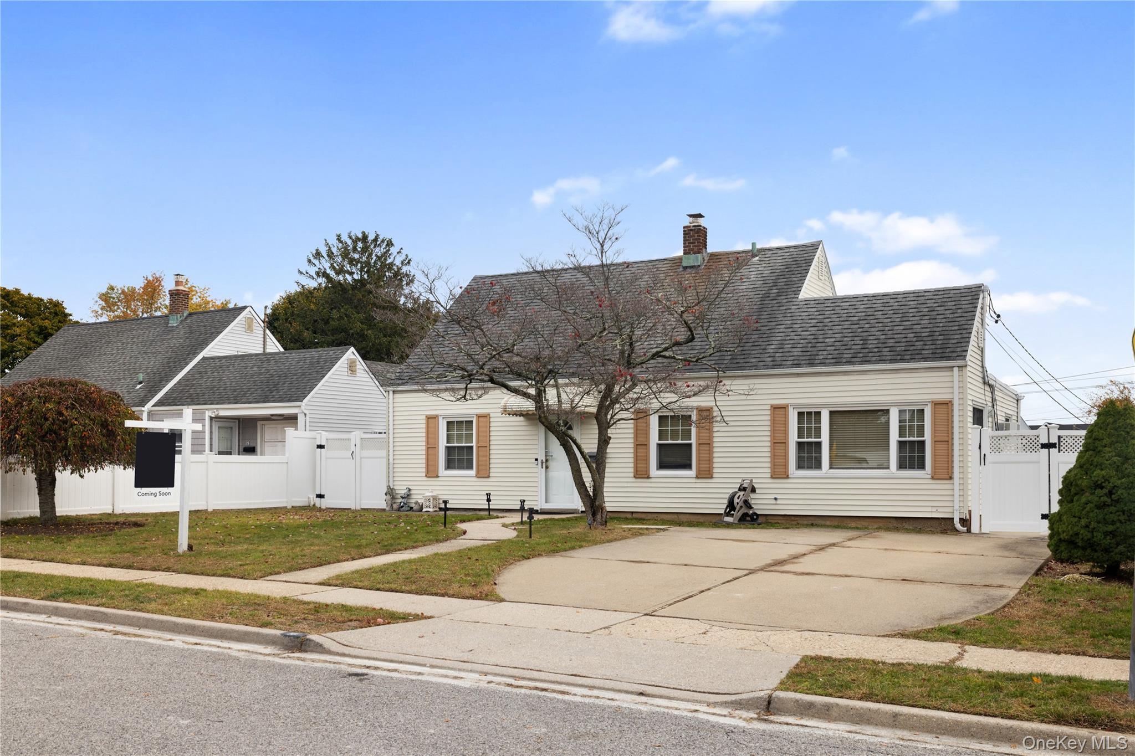
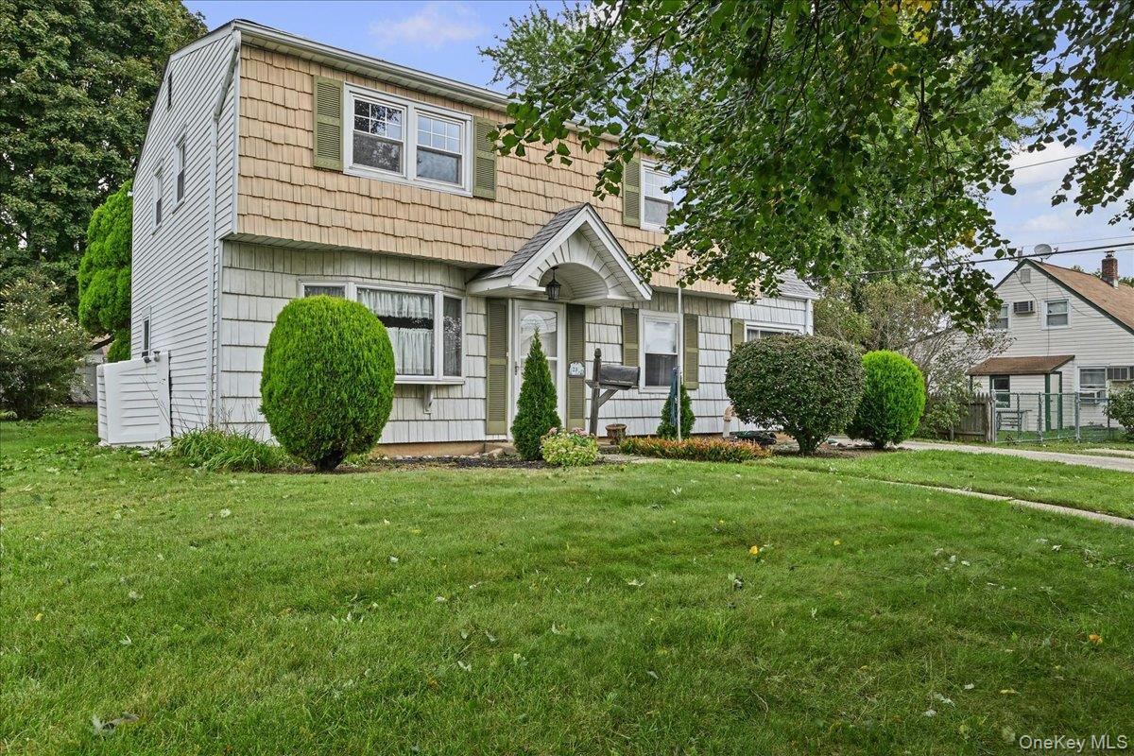
This is the colonial you have been waiting for! Don’t miss this spacious 5-bedroom, 2-bath home offering approximately 1,418 square feet of living space in the heart of Levittown. Enter through the welcoming portico into the first floor, featuring an eat-in kitchen with tile backsplash, cooking ventilation, a large window, and new laminate flooring, a formal dining room, and a spacious living room with a beautiful stone accent wall and 15,000 BTU wall A/C. The first floor also offers a 5-year-old tile full bathroom with Jacuzzi tub, a bedroom/home office with walk-in closet, and a convenient laundry room with additional storage. The second floor is front and rear dormered and features hardwood floors along with redone insulation, plumbing, and electric. Upstairs you’ll find a spacious primary bedroom with wall A/C, three additional bedrooms, two with wall A/C, and ample closet space. Additional features include a 2-year-old boiler, 6-year-old roof, updated windows, crown molding throughout, laminate flooring, a private driveway, in-ground sprinklers in the front and back, and an oversized 7,200-square-foot lot. Enjoy the private fenced-in backyard complete with a deck, covered overhang, and storage shed. A tax grievance has also been submitted.
Property Details
Key facts from the live listing feed are grouped here for quick review. Only fields confirmed by the active source are shown.
Price
$745,000
Beds
5 bd
Type
House
Home Size
1,418 sqft
Baths
2
Lot Size
0.17 acres
Year
1948
Neighborhood
South Levittown
Status
For Sale
Days on Market
54
$ / Sqft
$525
Open Houses
- Sat, Nov 1412:00 PM - 2:00 PM
- Sun, Nov 1512:00 PM - 2:00 PM
Courtesy of BH&G R E Realty Connect