$1,150,000
2612 150th Street
Whitestone, NY 11354
4
Beds
3
Baths
1,535
Square feet
1930
Built
Listing narrative
Description
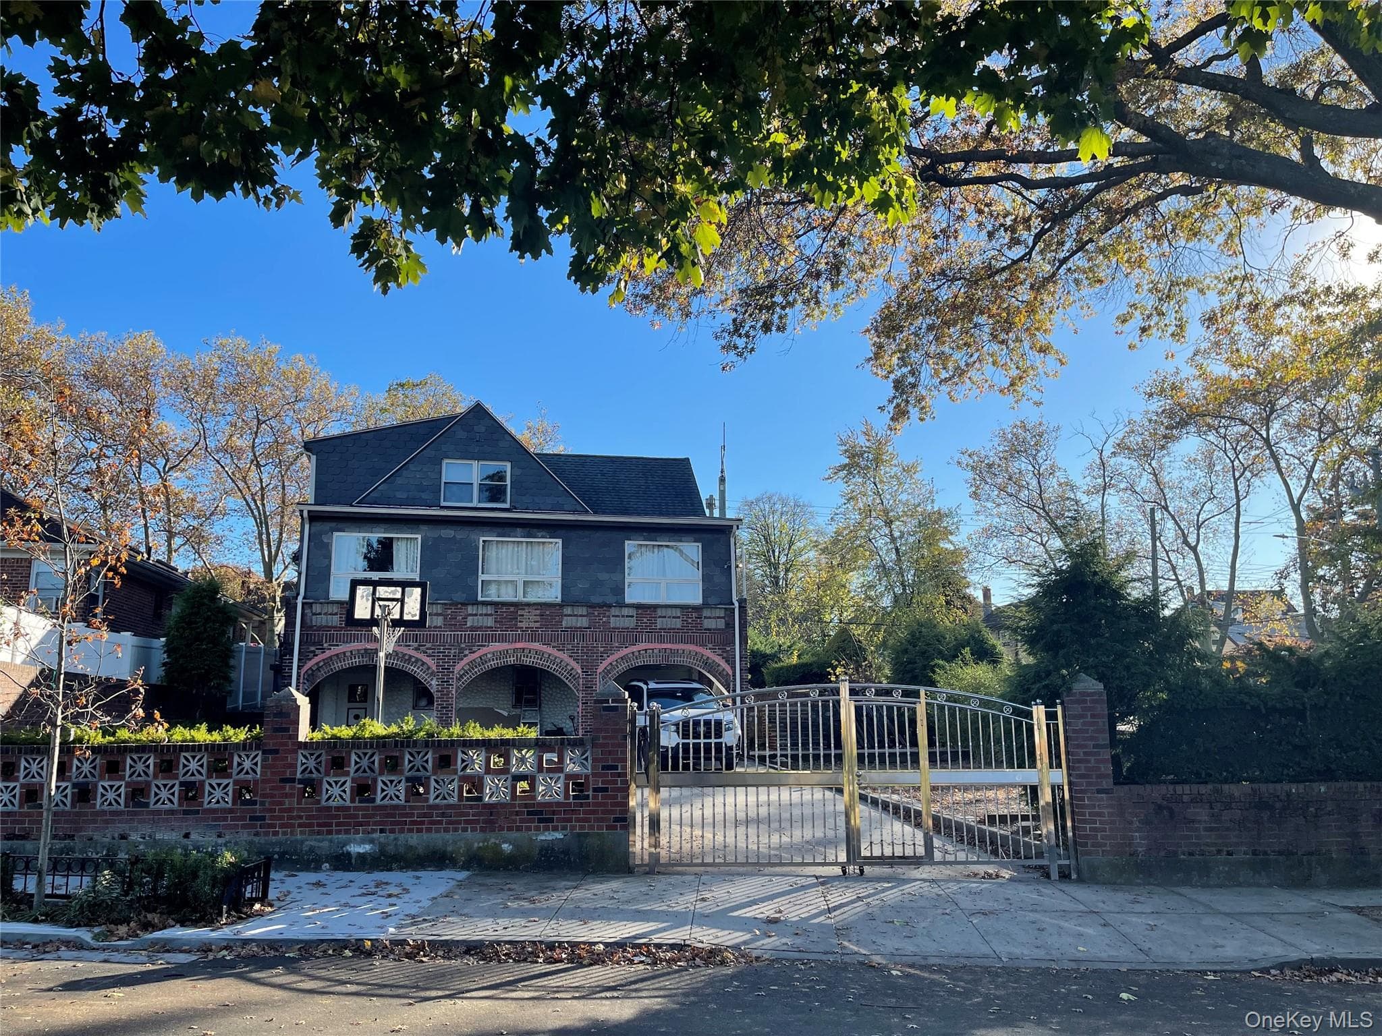
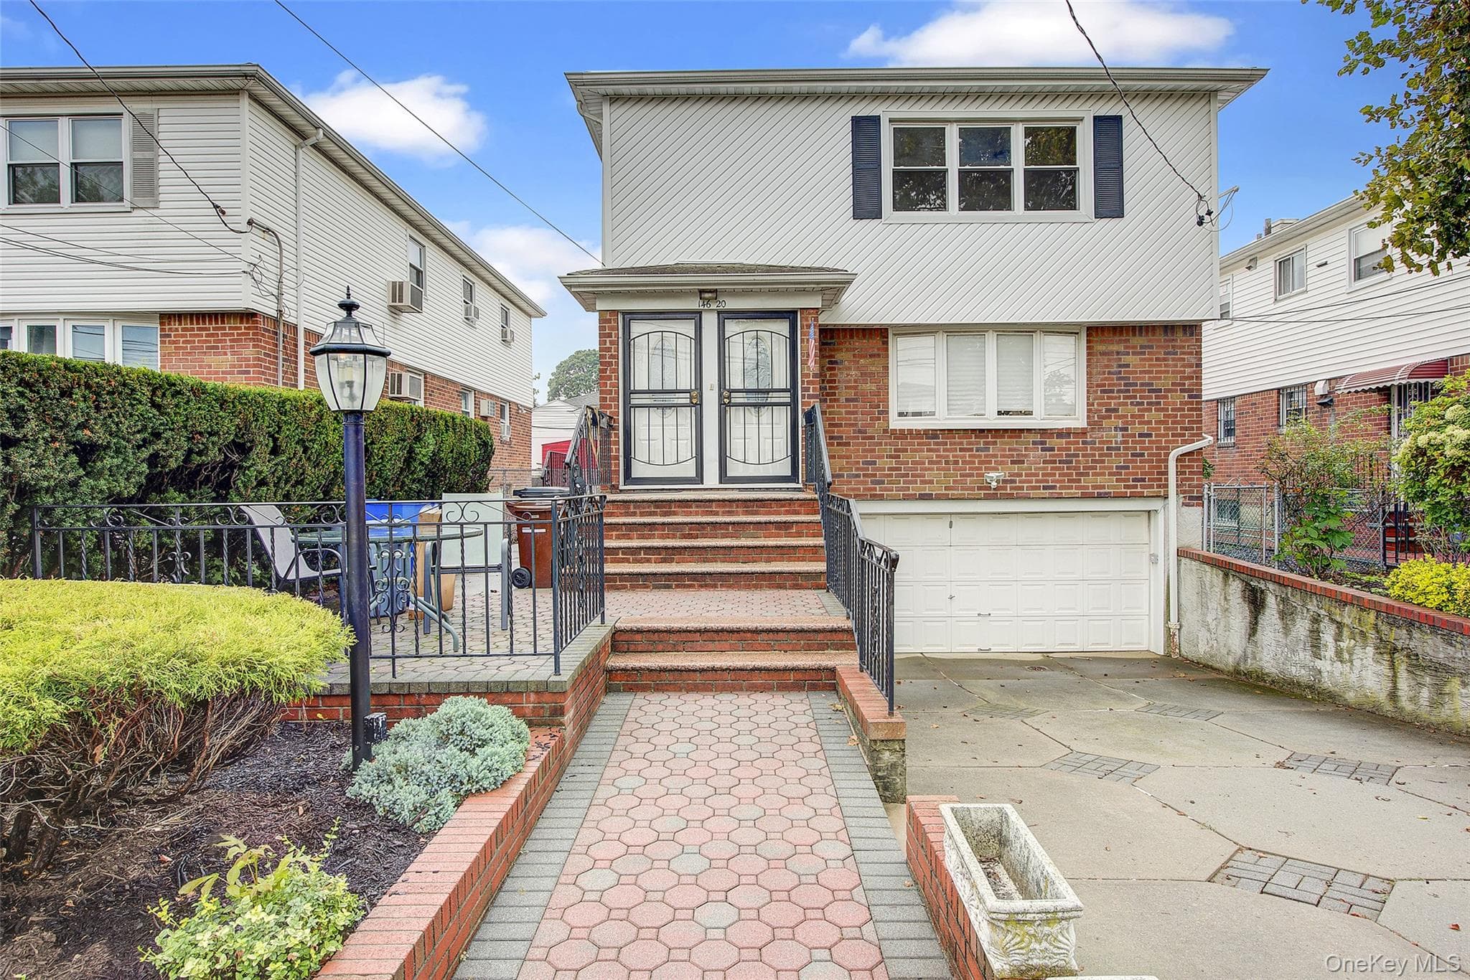
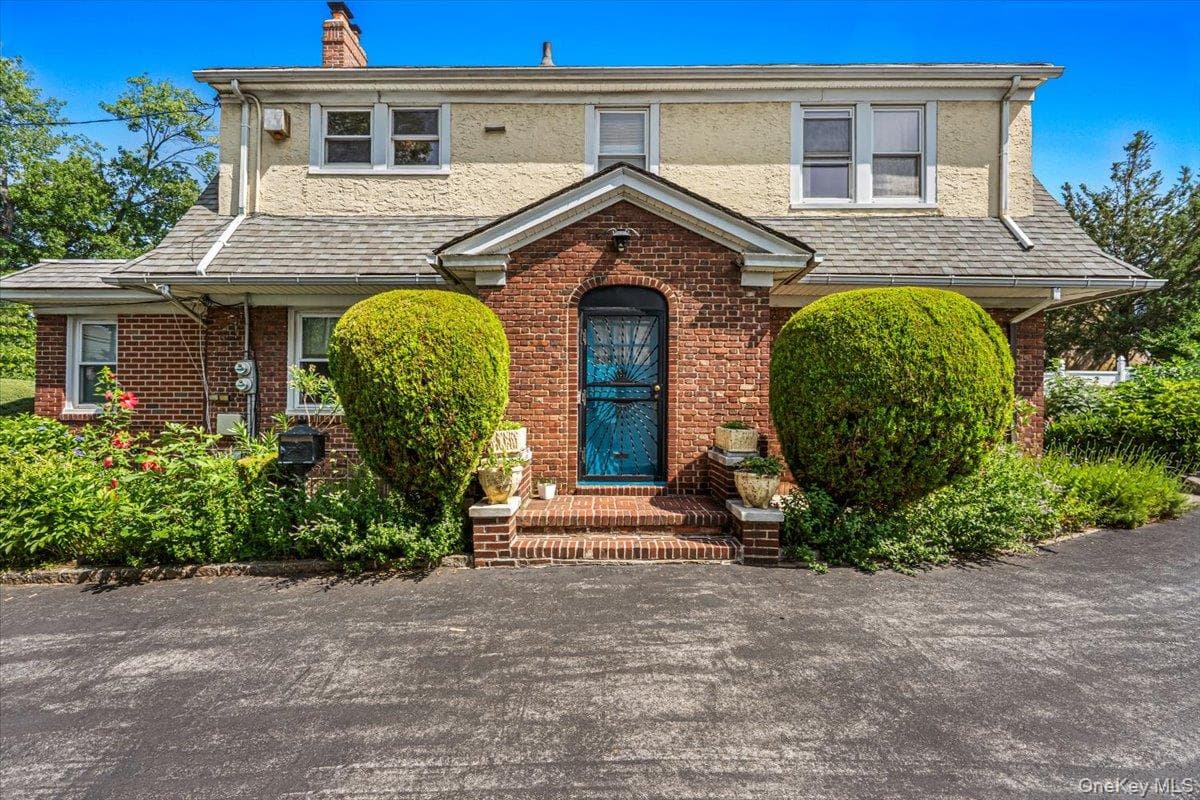
Discover this distinctive Tudor-style home in Whitestone, Queens, offering 4 bedrooms, 2.5 baths, approximately 1,535 square feet of interior space and an exceptionally deep 19' x 158' property. A flexible first-floor layout includes a bedroom and full bath, providing valuable main-level living space rarely found in similar homes. The main level features a welcoming living room, formal dining area and kitchen, with the rear extension adding versatility to the floor plan. Upstairs are three additional bedrooms and a full bath. A partially finished basement provides additional usable space and storage. Outside, the approximately 158-foot-deep lot creates substantial outdoor space, complemented by rear access, off-street parking and a garage. Additional highlights include gas heat, classic Tudor architectural character and annual property taxes of approximately $7,729. Located in Whitestone with convenient access to shopping, dining, transportation and surrounding Queens neighborhoods, this 4-bedroom Tudor combines a flexible floor plan, first-floor bedroom and full bath, deep lot, garage parking and substantial outdoor space in one property.
Property Details
Key facts from the live listing feed are grouped here for quick review. Only fields confirmed by the active source are shown.
Price
$1,150,000
Beds
4 bd
Type
House
Home Size
1,535 sqft
Baths
3
Lot Size
3,001 sqft
Year
1930
Status
For Sale
Days on Market
42
$ / Sqft
$749
Courtesy of RE/MAX Team