$425,000
60 Rockridge Drive
Highland Mills, NY 10930
2
Beds
3
Baths
1,569
Square feet
2001
Built
Listing narrative
Description
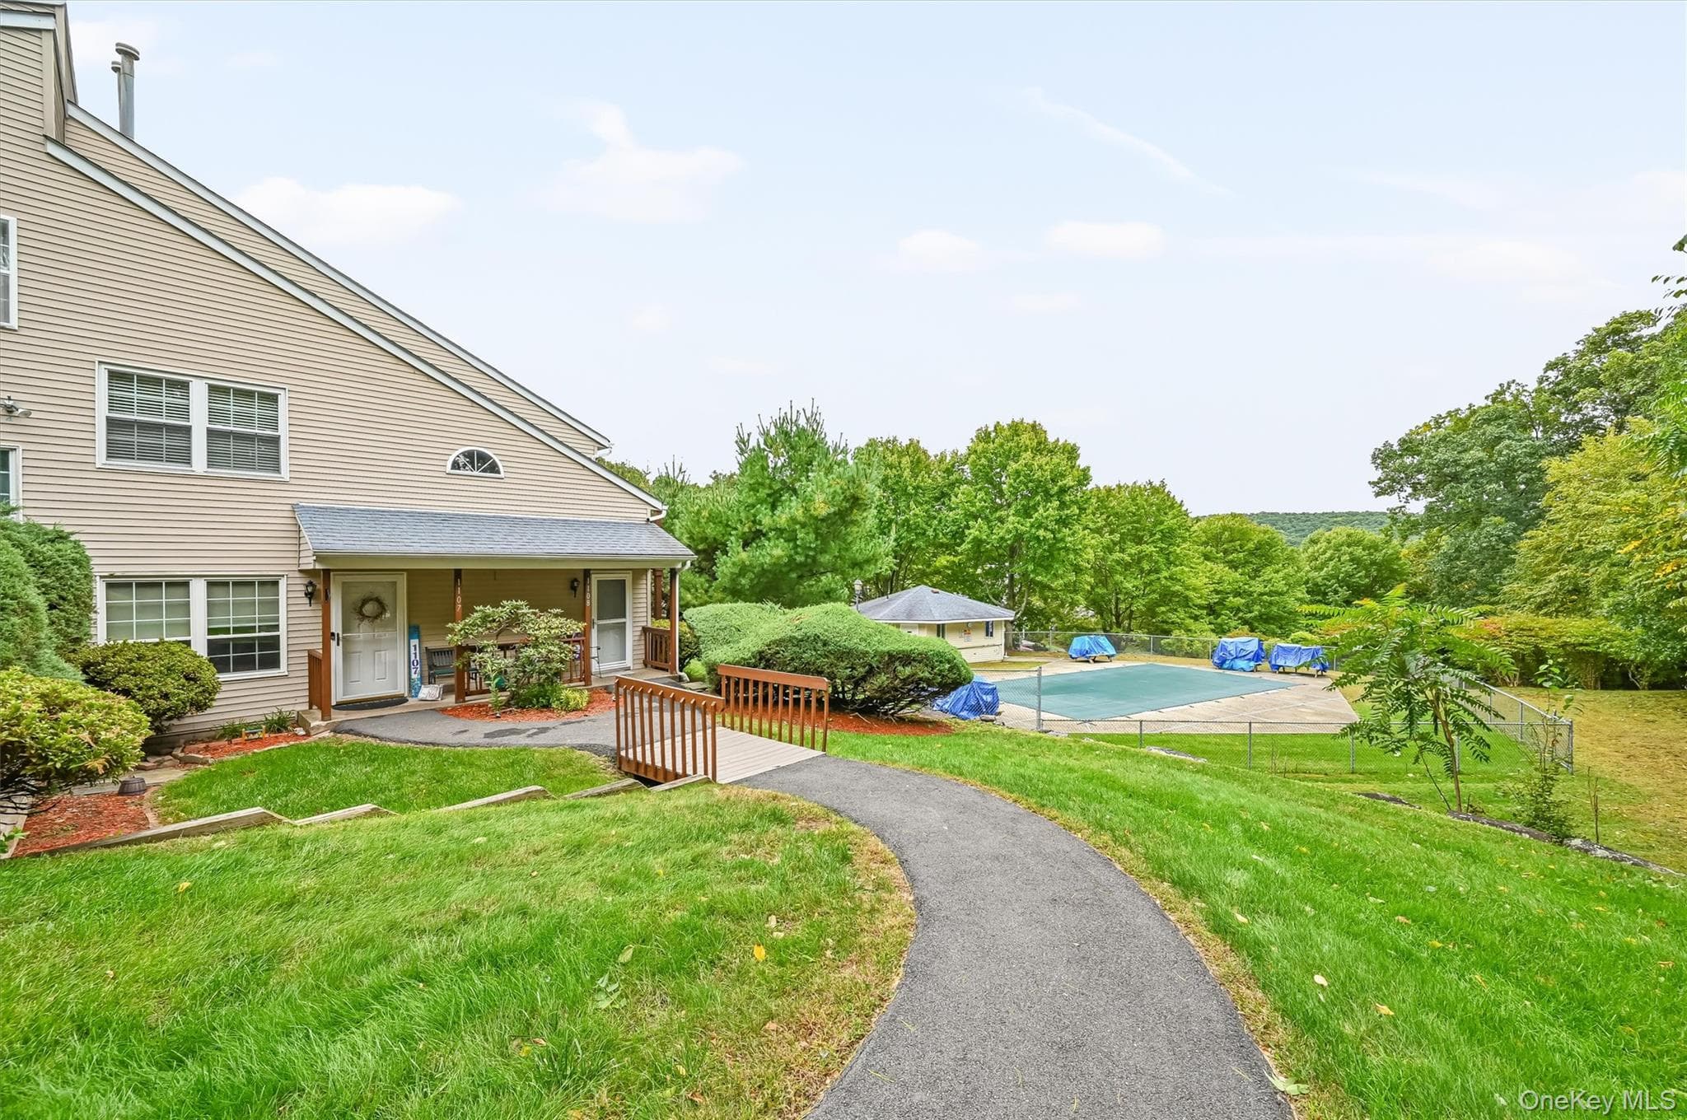
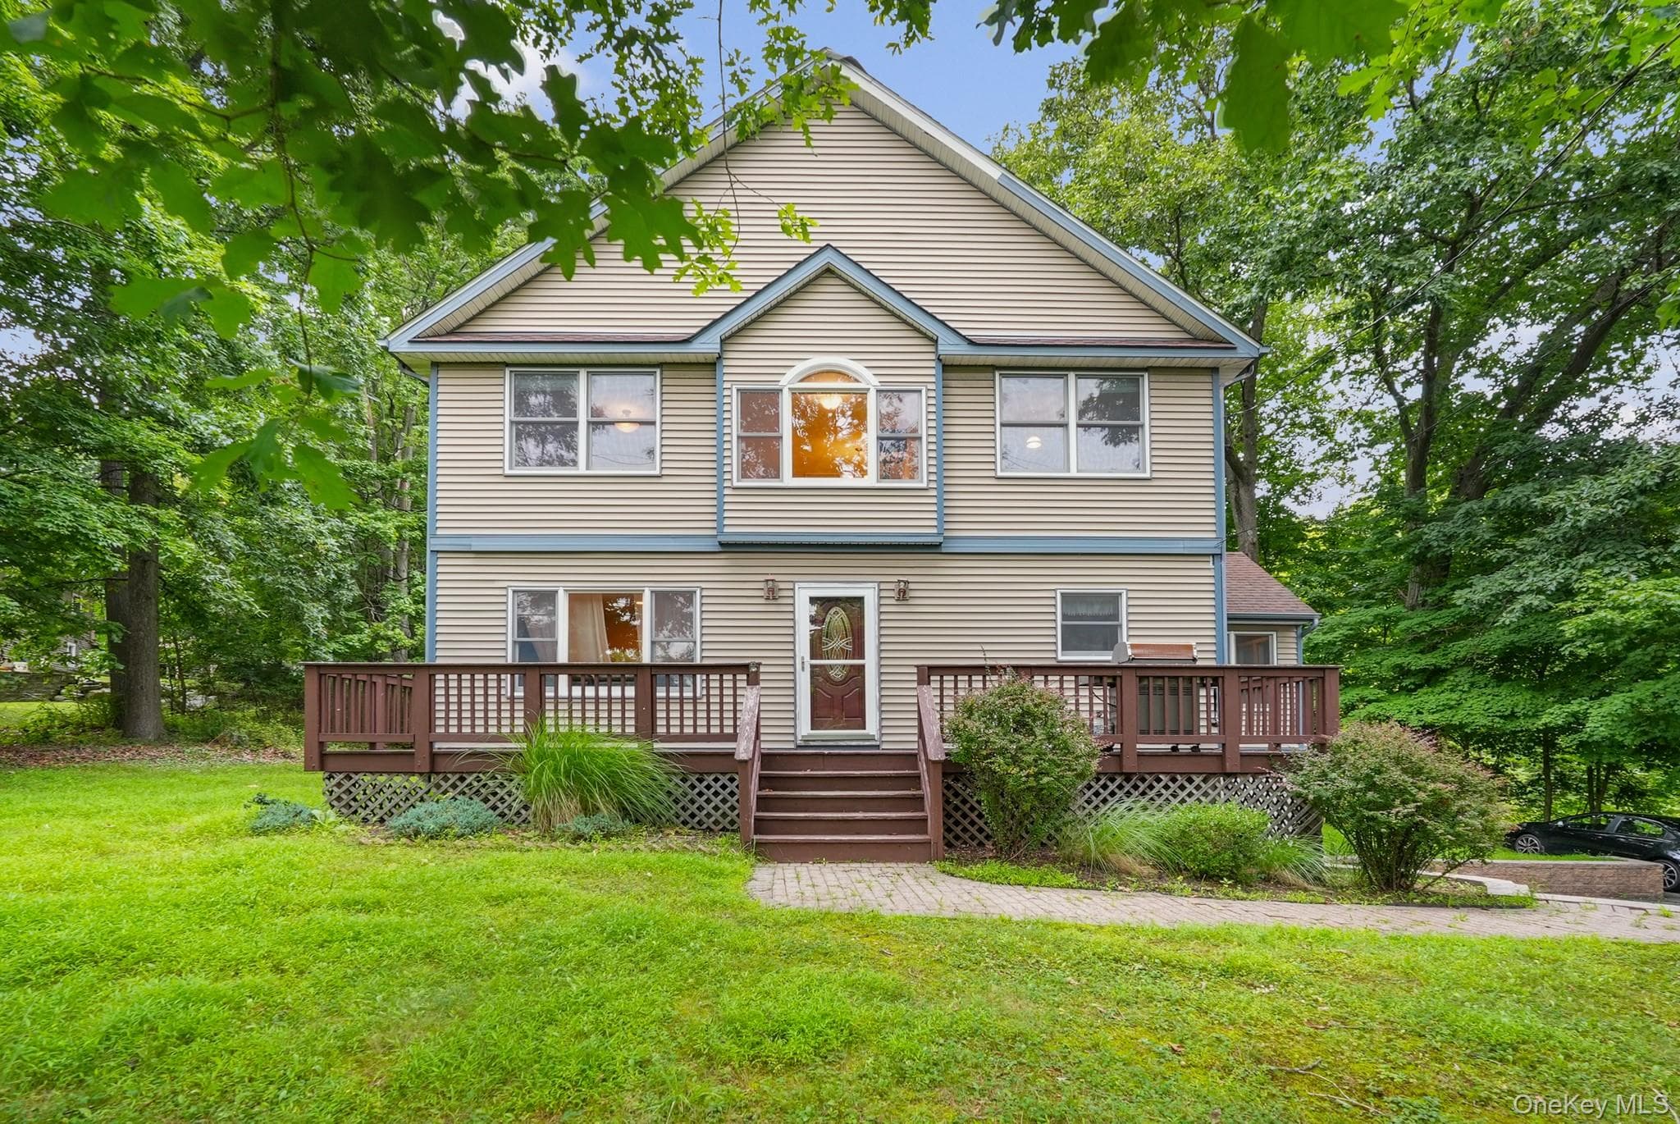
Welcome to this beautifully maintained townhouse in Highland Mills offering 2 bedrooms, 2.5 baths, and 1,569 square feet of thoughtfully designed living space. Built in 2001, the home features an open-concept main level with hardwood floors, a spacious kitchen with white cabinetry, stainless-steel appliances and dark countertops, and a bright dining area that opens directly to the rear deck. Large windows and distinctive arched windows bring in natural light, while the main living spaces offer a comfortable flow for everyday living and entertaining. Upstairs, two generously sized bedrooms provide flexibility, including a primary bedroom with a large arched window, walk-in closet, and private full bath. The second bedroom also offers generous closet space and convenient access to a full ensuite bathroom. The lower level provides a 2-car attached garage, laundry area, utility/storage space, and additional finished space that can be adapted to suit your needs. Step outside to the private rear deck, where the wooded backdrop and expansive lawn create an inviting extension of the living space. The deck offers room for outdoor dining, lounging, or entertaining, with direct access from the main level. Conveniently located in Highland Mills with access to I-87 and Route 17, the home is also near Woodbury Common Premium Outlets, Woodbury Town Park, schools, shopping, and Metro-North service in the surrounding area. At $425,000, this home offers the combination of townhouse convenience, attached garage space, updated major components, and outdoor living that buyers searching in Southern Orange County will appreciate.
Property Details
Key facts from the live listing feed are grouped here for quick review. Only fields confirmed by the active source are shown.
Price
$425,000
Beds
2 bd
Type
House
Home Size
1,569 sqft
Baths
3
Lot Size
2,601 sqft
Year
2001
Status
For Sale
Days on Market
40
$ / Sqft
$271
Courtesy of eXp Realty