$1,200,000
994 Mclean Avenue
Yonkers, NY 10704
—
Beds
—
Baths
—
Square feet
1925
Built
Listing narrative
Description
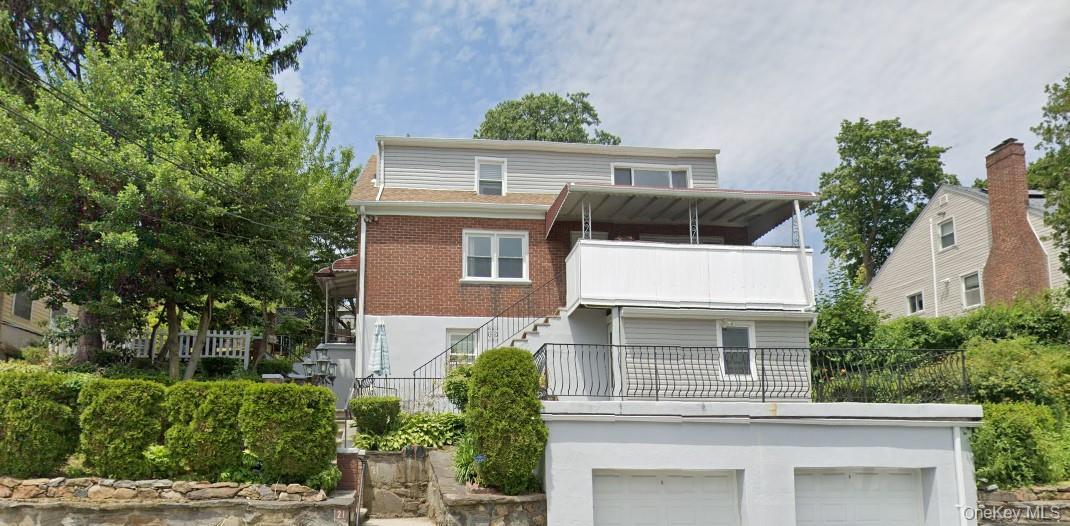
994 McLean Avenue presents a rare opportunity to acquire a fully occupied, capital-improved mixed-use building on one of southeast Yonkers' most heavily trafficked retail corridors, with immediate owner-user optionality and a clear path to increased market rents. The ground-floor commercial storefront was taken down to the studs about eight years ago and rebuilt with a new storefront, updated plumbing, updated electrical, updated sewer lines, forced-air heating, and central air conditioning. The current occupant has no written lease and operates month-to-month, giving a purchaser complete flexibility to occupy the space directly after closing, or reset the rent to market. In a submarket where quality storefront inventory rarely trades, that optionality carries real weight. In addition, two residential apartments; a 3 bedroom/1 bath and a 1 bedroom/1 bath round out the rent roll. The rear ground floor residence pairs a bright living room and kitchen with a private bedroom and bath, opening through a rear door to an (optional) paver backyard, an amenity almost never found at this price point along McLean Avenue. The top-floor residence is the larger of the two, with a front living room, separate eat-in kitchen, hardwood floors, and a central hallway serving the three bedrooms and one full bath. Both units run high-efficiency electric baseboard heat with individual room thermostats, and tenants pay all their own utilities including heat. Gross operating expenses of $17,200 are offset by $5,160 in commercial tenant reimbursement, leaving net owner expenses of $12,040 against $85,800 in gross under-market rental income. With windows, the roof, mechanicals, and the hot water heater recently updated, near-term capital exposure is limited. What really sells this property is its location. McLean Avenue delivers consistent day-and-night foot traffic and a dense surrounding residential and commercial base. This area is home to 10 late-night bars and restaurants, thus creating a 24-hour business opportunity in the storefront. The Nereid Avenue subway is approximately 0.6 miles away, Metro-North is 0.7 miles away, and the site offers direct access to the Major Deegan Expressway and Bronx River Parkway. The building has public water and sewer service. Rent roll, lease, and expense details are available after e-signing the non-disclosure agreement. Building size of 2,500 SF per public records (exterior); unit sizes are interior measurements per floor plan. The buyer and buyer's agent must verify independently. Photos have been virtually enhanced for optimized furniture layout. Plus a 1,029 SF unfinished basement offered as storage space. Total annual taxes: $13,054 (county $2,937 + city/school $10,117).
Property Details
Key facts from the live listing feed are grouped here for quick review. Only fields confirmed by the active source are shown.
Price
$1,200,000
Beds
Beds n/a
Type
Commercial
MLS subtype
Mixed Use
Home Size
Sqft n/a
Baths
Baths n/a
Lot Size
2,178 sqft
Year
1925
Status
For Sale
Days on Market
81
Courtesy of eRealty Advisors, Inc