$2,695,000
86 Old Logging Road
Bedford, NY 10506
4
Beds
5
Baths
6,000
Square feet
2026
Built
Listing narrative
Description
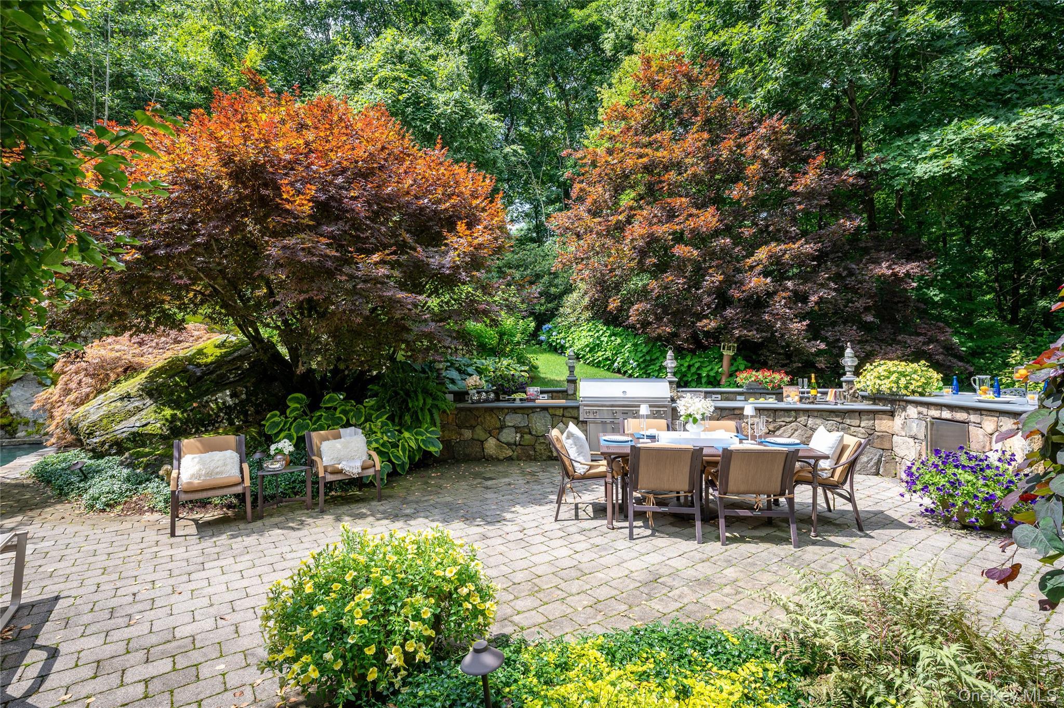
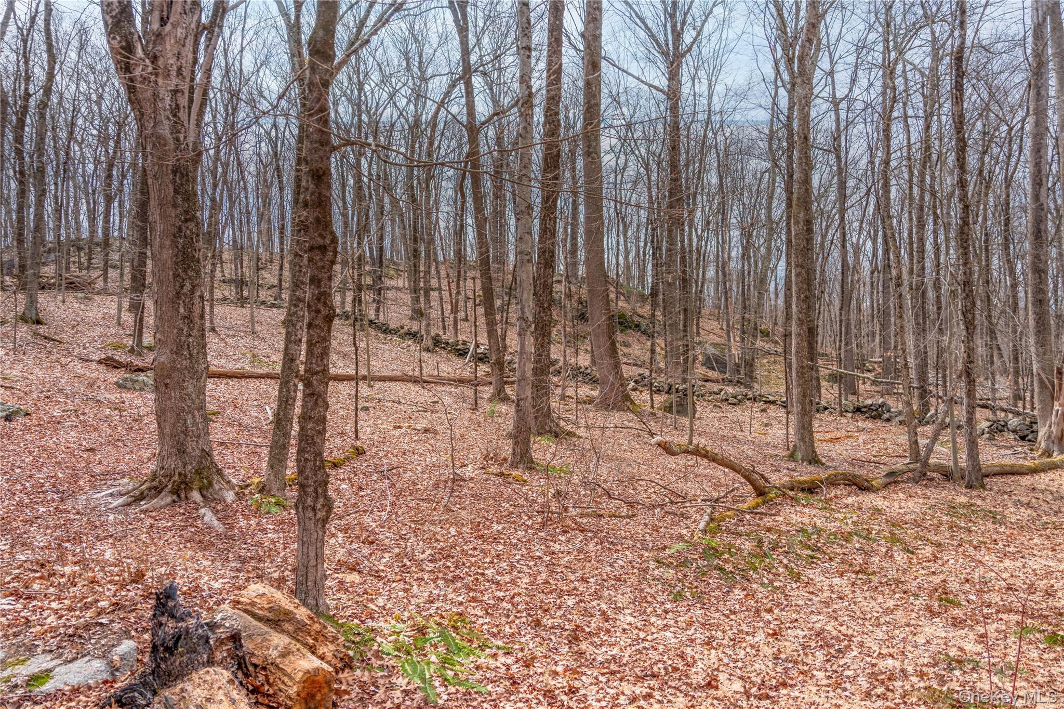
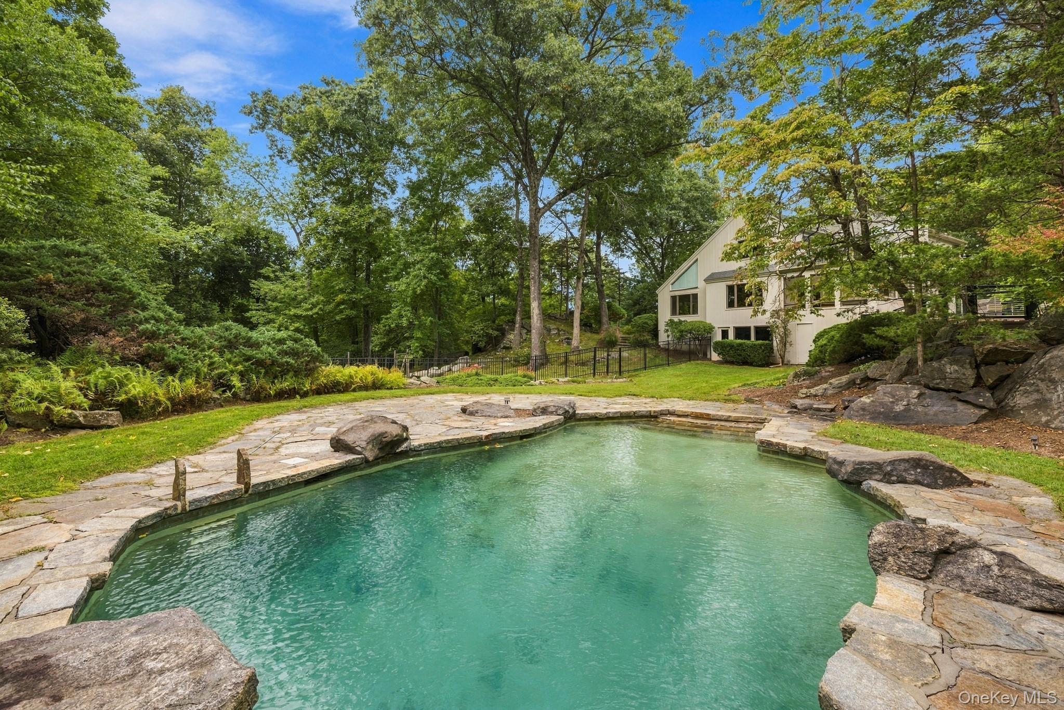
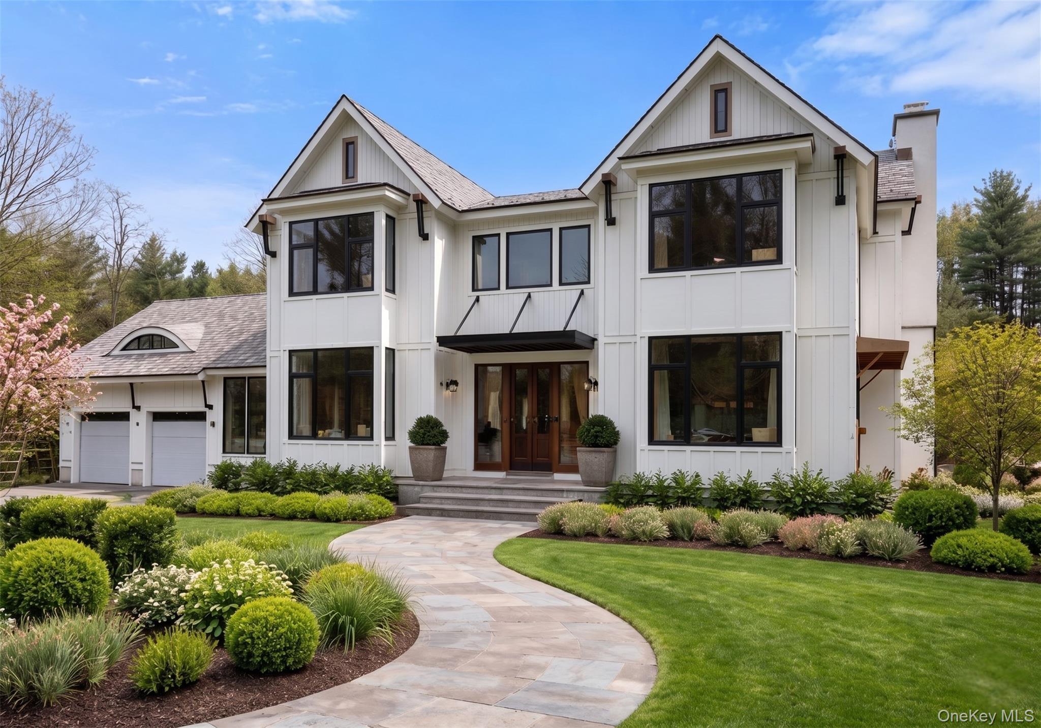
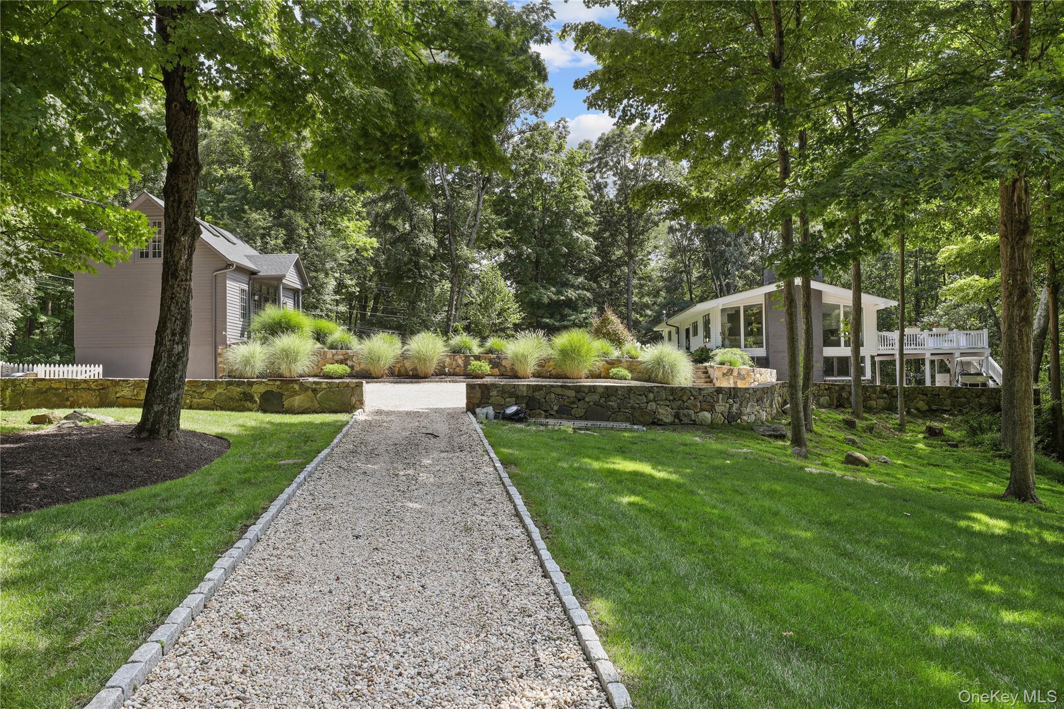
Welcome home to this wonderful Transitional Design home. This style merges classic, traditional comfort with clean, contemporary lines. This house has 4 bedrooms with 3 full bathrooms and 2 half baths at the end of a cul-de-sac. This brand-new home sits on 3-acres with privacy. Every part of this house has been thoughtfully crafted with designer finishes and attention to detail. As you enter the home there is a large covered front porch. There are 9 feet ceilings throughout the whole house. The oversized kitchen/family room is great for entertaining that has a stone fireplace and 2 entrances to the oversized deck. A large mudroom off the 2-car attached garage adds everyday functionality. A dedicated home office provides the perfect work-from-home setup. Built for comfort and efficiency, the home features spray foam insulation, Hardie board siding, central air, energy efficient systems and an on-demand propane gas water heater. The luxurious primary suite has a walk-in closet that have built-ins and it overlooks the woods. There is also 3 additional bedrooms with 2 full bathrooms. The finished walk-out lower level has 9 ft ceilings with a half bathroom completes the home, offering the perfect balance of privacy, luxury and convenience. The lower level is fully above grade with an abundance of natural light.
Transcript
Welcome to 86 Old Logging Road. This home offers 4 bedrooms and 5 bathrooms. Now, let's take a closer look at this home. Here is the full property description. Welcome home to this wonderful Transitional Design home. This style merges classic, traditional comfort with clean, contemporary lines. This house has 4 bedrooms with 3 full bathrooms and 2 half baths at the end of a cul-de-sac. This brand-new home sits on 3-acres with privacy. Every part of this house has been thoughtfully crafted with designer finishes and attention to detail. As you enter the home there is a large covered front porch. There are 9 feet ceilings throughout the whole house. The oversized kitchen/family room is great for entertaining that has a stone fireplace and 2 entrances to the oversized deck. A large mudroom off the 2-car attached garage adds everyday functionality. A dedicated home office provides the perfect work-from-home setup. Built for comfort and efficiency, the home features spray foam insulation, Hardie board siding, central air, energy efficient systems and an on-demand propane gas water heater. The luxurious primary suite has a walk-in closet that have built-ins and it overlooks the woods. There is also 3 additional bedrooms with 2 full bathrooms. The finished walk-out lower level has 9 ft ceilings with a half bathroom completes the home, offering the perfect balance of privacy, luxury and convenience. The lower level is fully above grade with an abundance of natural light.
Property Details
Key facts from the live listing feed are grouped here for quick review. Only fields confirmed by the active source are shown.
Price
$2,695,000
Beds
4 bd
Type
House
Home Size
6,000 sqft
Baths
5
Lot Size
3.00 acres
Year
2026
Status
For Sale
Days on Market
85
$ / Sqft
$449
Courtesy of Howard Hanna Rand Realty