$1,299,000
10 Williamsburg Drive
Fort Salonga, NY 11768
4
Beds
4
Baths
2,084
Square feet
1971
Built
Listing narrative
Description
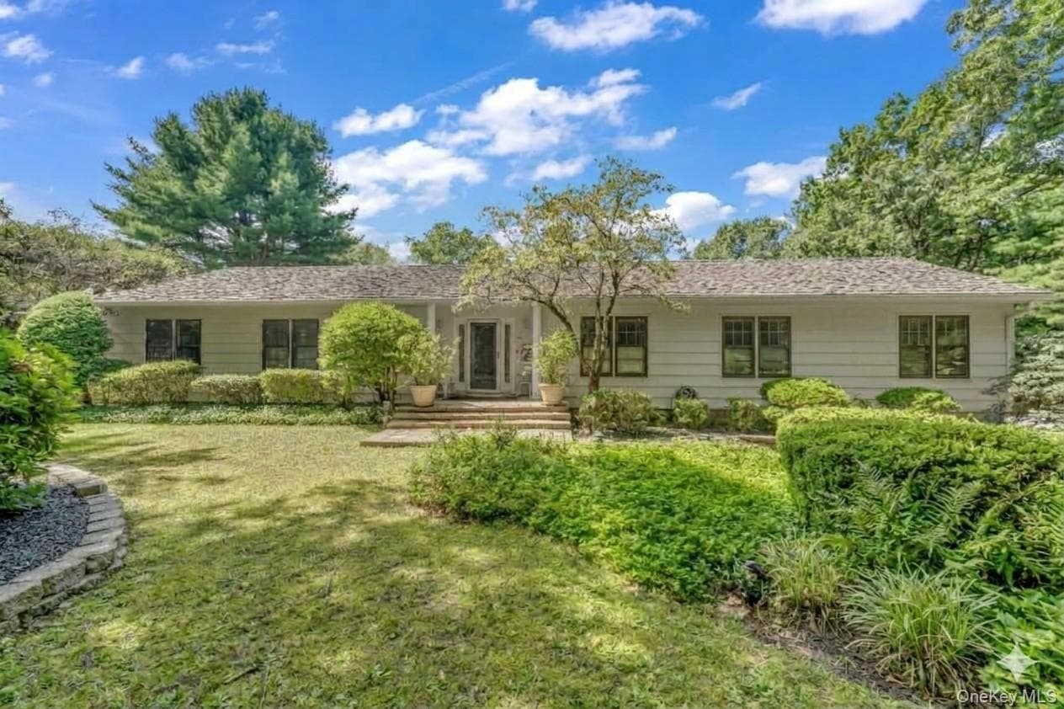
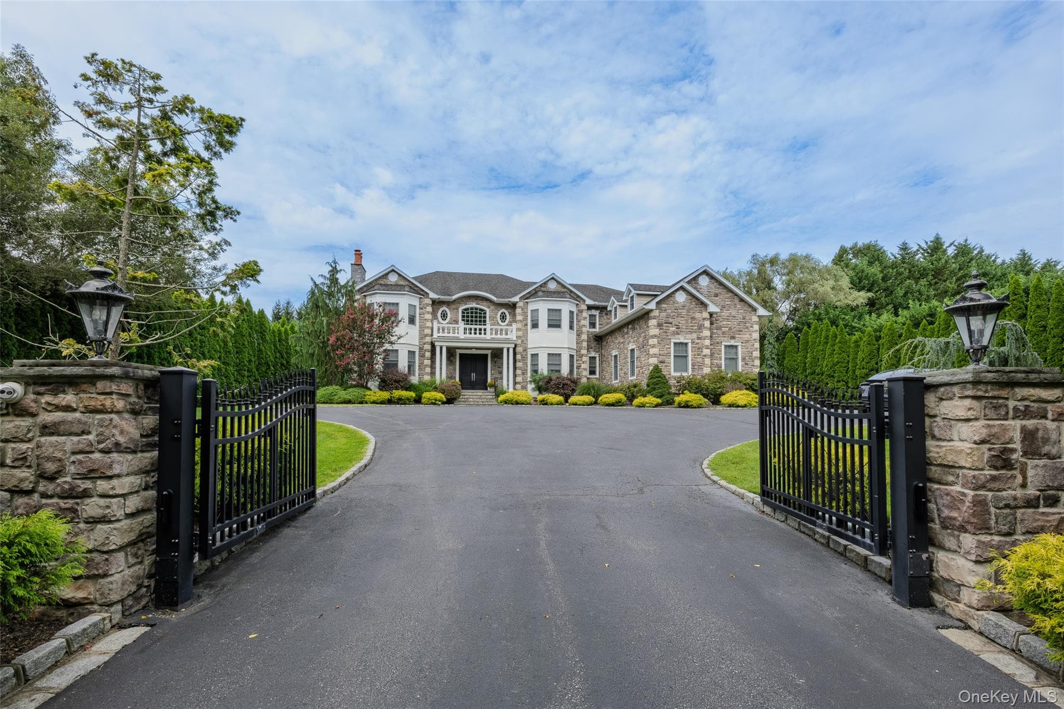
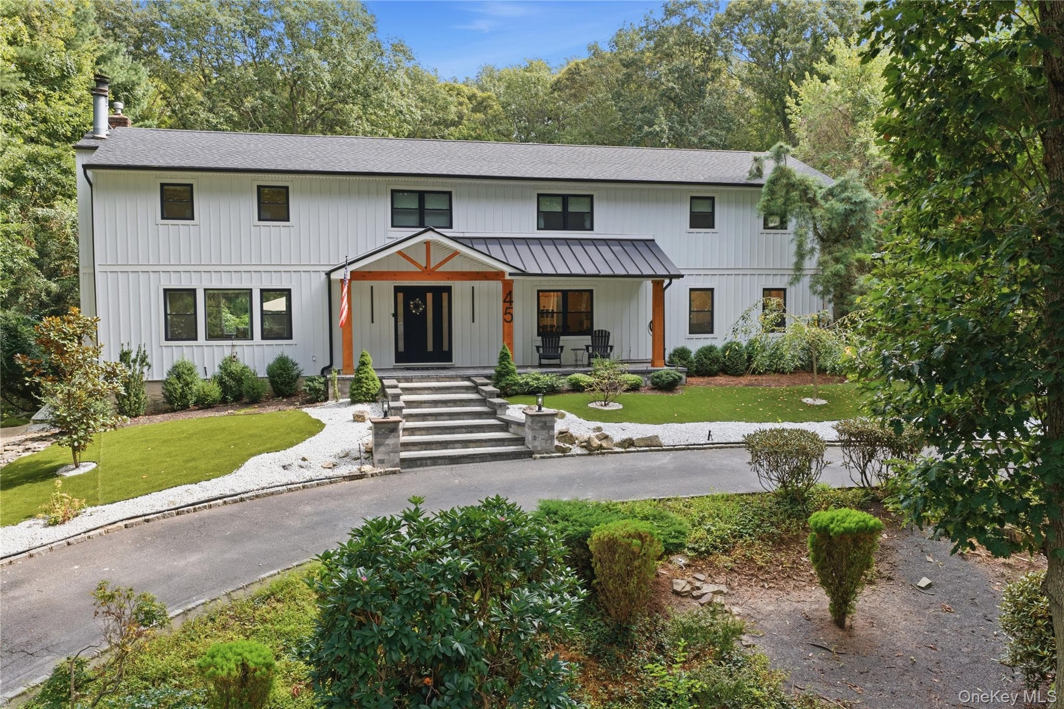
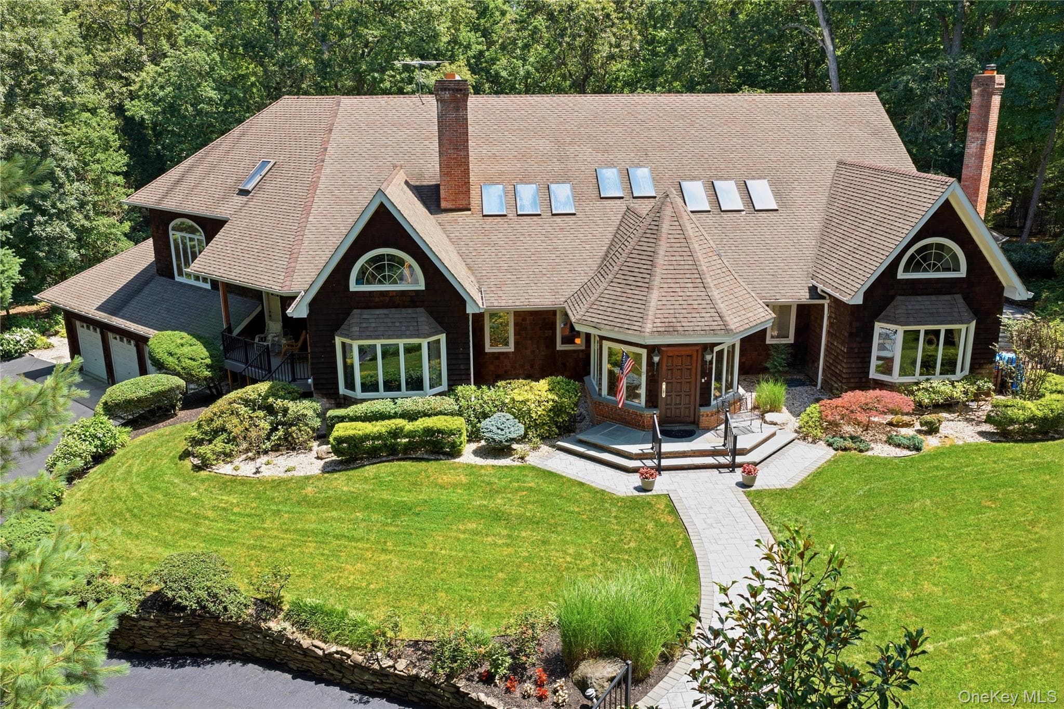
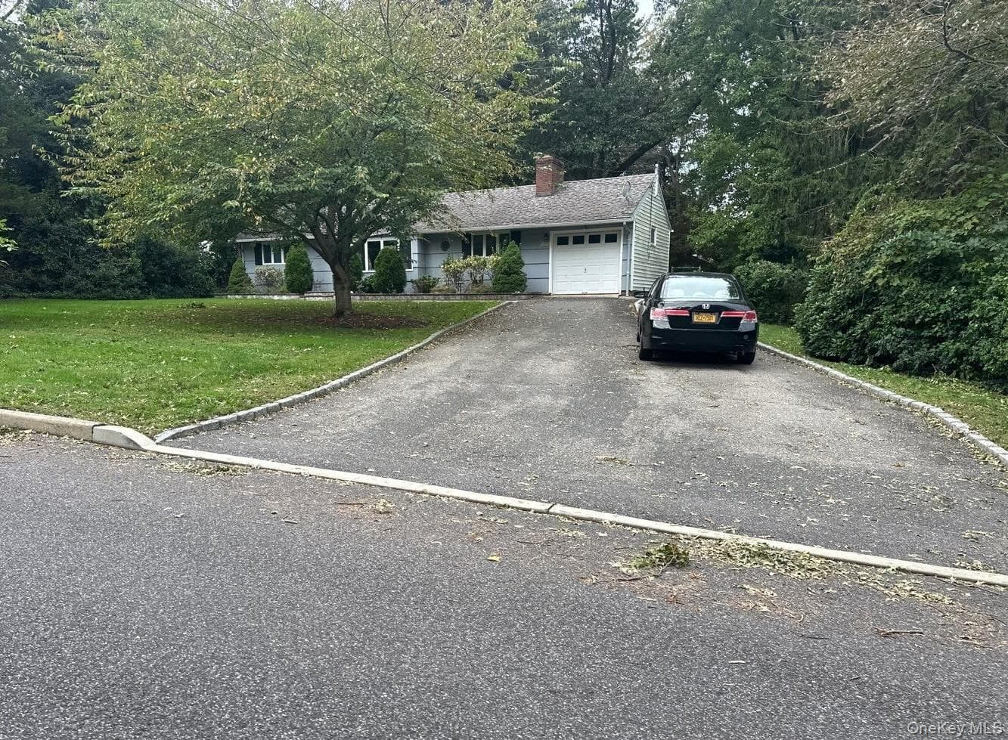
Set back on approximately one acre framed by mature woods, this 4 bedroom, 3.5 bath Ranch was fully renovated in 2018 and offers turnkey single-level living behind a sweeping circular drive. The bright open-concept layout showcases hardwood floors, a vaulted-ceiling entry, and a chef's kitchen with white shaker cabinetry, quartz counters, a large center island, stainless steel appliances, and a gas cooktop. The kitchen flows to the dining area and a family room warmed by a floor-to-ceiling brick fireplace. The primary suite features a custom walk-in closet and spa-inspired bath with dual granite vanity and glass shower, complemented by three additional bedrooms, an updated full bath, a half bath, and a main-level laundry room. The expansive finished basement adds a sprawling recreation room, a summer kitchenette, a full bath, and a flexible bonus room. Additional highlights include natural gas heat, central air, a newer roof, an attached two-car garage with epoxy flooring, and a level yard extending to the rear tree line.
Property Details
Key facts from the live listing feed are grouped here for quick review. Only fields confirmed by the active source are shown.
Price
$1,299,000
Beds
4 bd
Type
House
Home Size
2,084 sqft
Baths
4
Lot Size
1.00 acres
Year
1971
Status
For Sale
Days on Market
61
$ / Sqft
$623
Courtesy of Daniel Gale Sothebys Intl Rlty