$788,000
Sold price · listed at $795,000
1321 Gillespie Avenue
Bronx, NY 10461
4
Beds
3
Baths
1,920
Square feet
1960
Built
Listing narrative
Description
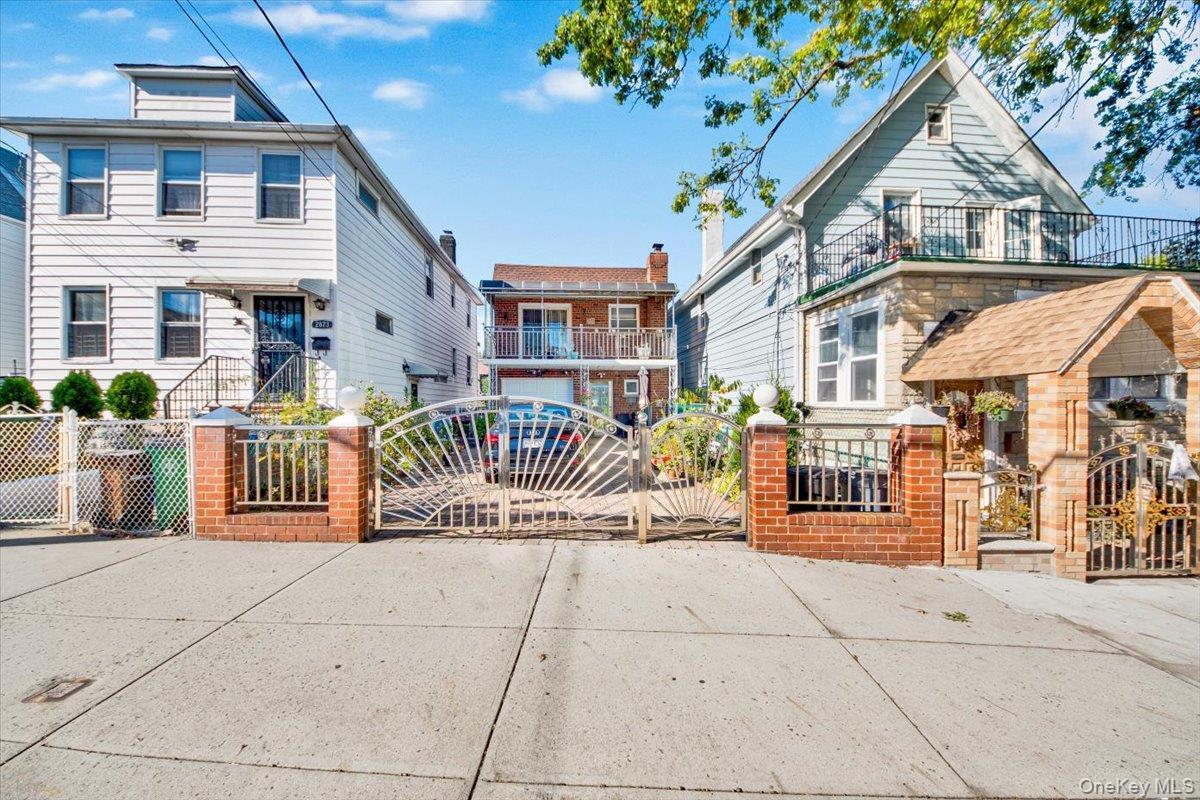
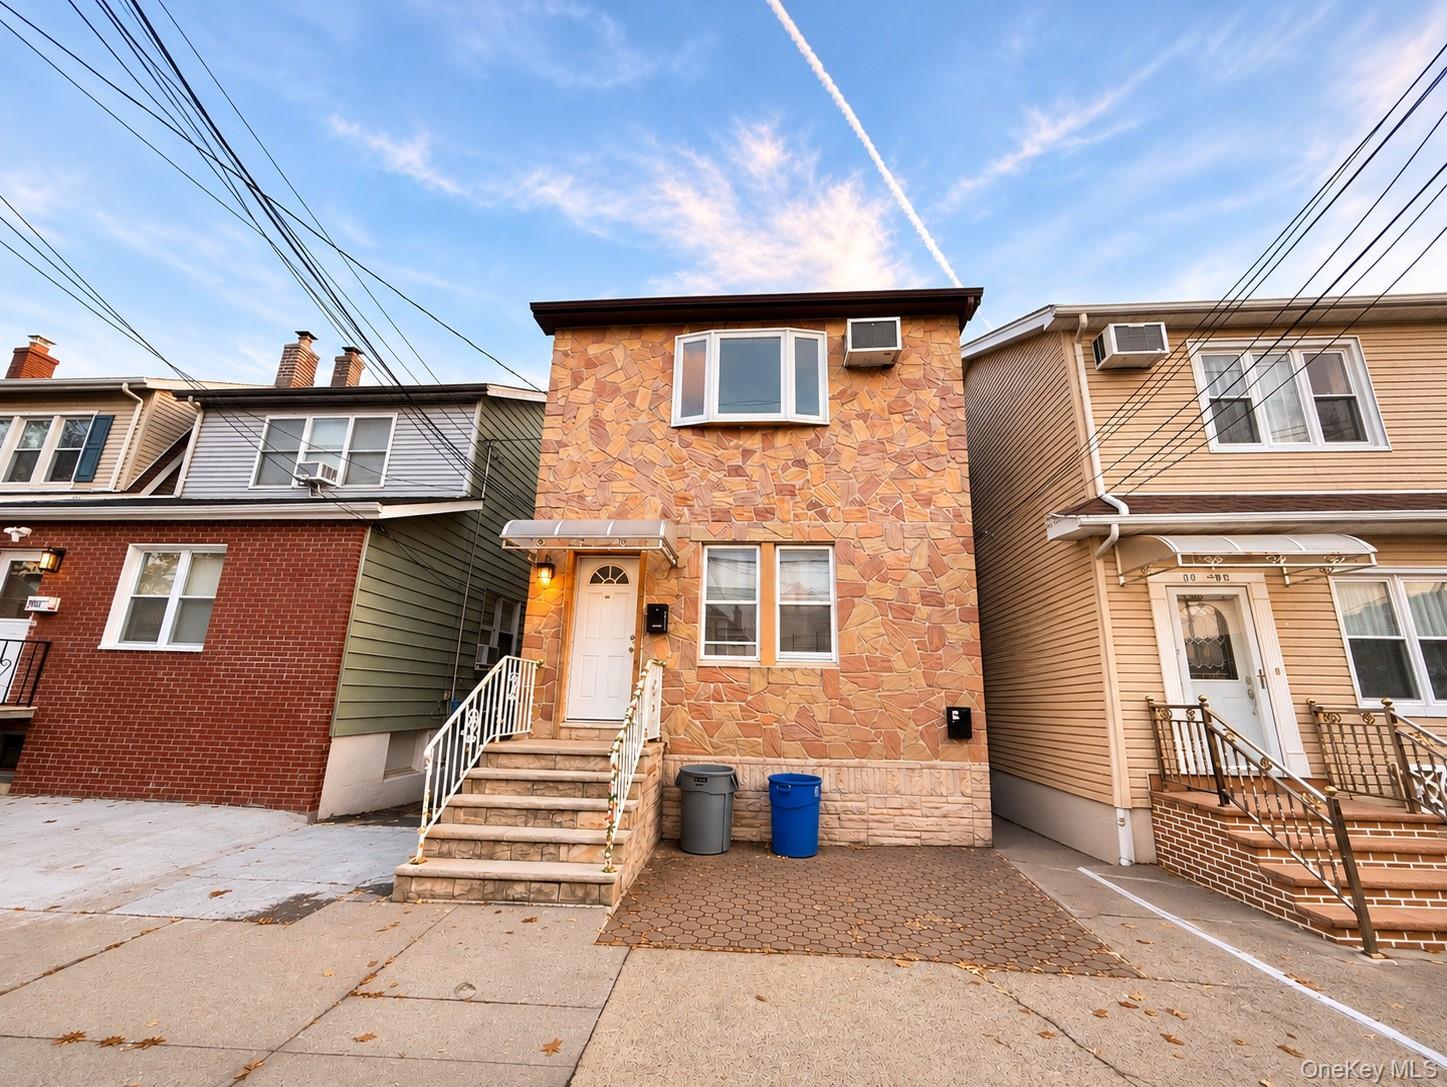
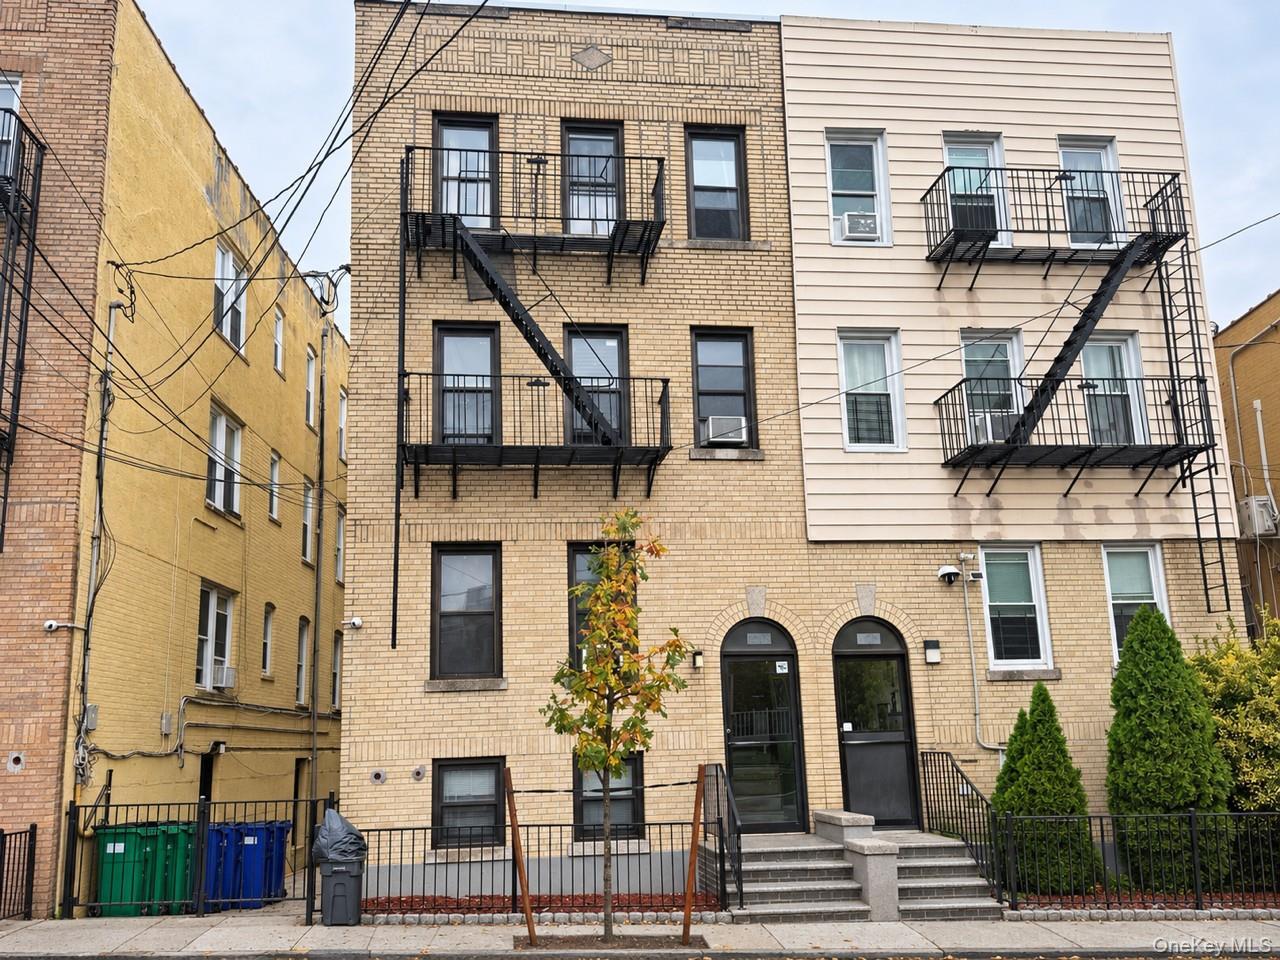
This versatile B3 two-family home has been thoughtfully converted from a single-family residence. Offering flexible living arrangements ideal for a mother-daughter setup, multi-generational living, or income-producing use. The main unit features an inviting open floor plan with a spacious kitchen equipped with stainless steel appliances, seamlessly flowing into the living and dining areas. Highlights include hardwood floors throughout, ceiling fans, and air conditioning for year-round comfort. French doors lead to an oversized deck, creating the perfect setting for outdoor entertaining and relaxing summer gatherings. The primary living space includes three well-sized bedrooms and one and a half bathrooms, designed for both comfort and functionality. The additional unit offers a private one-bedroom apartment with private patio, ideal for rental income or extended family, providing both convenience and privacy.
Property Details
Key facts from the live listing feed are grouped here for quick review. Only fields confirmed by the active source are shown.
Sold price
$788,000
List price
$795,000
Beds
4 bd
Type
House
Home Size
1,920 sqft
Baths
3
Lot Size
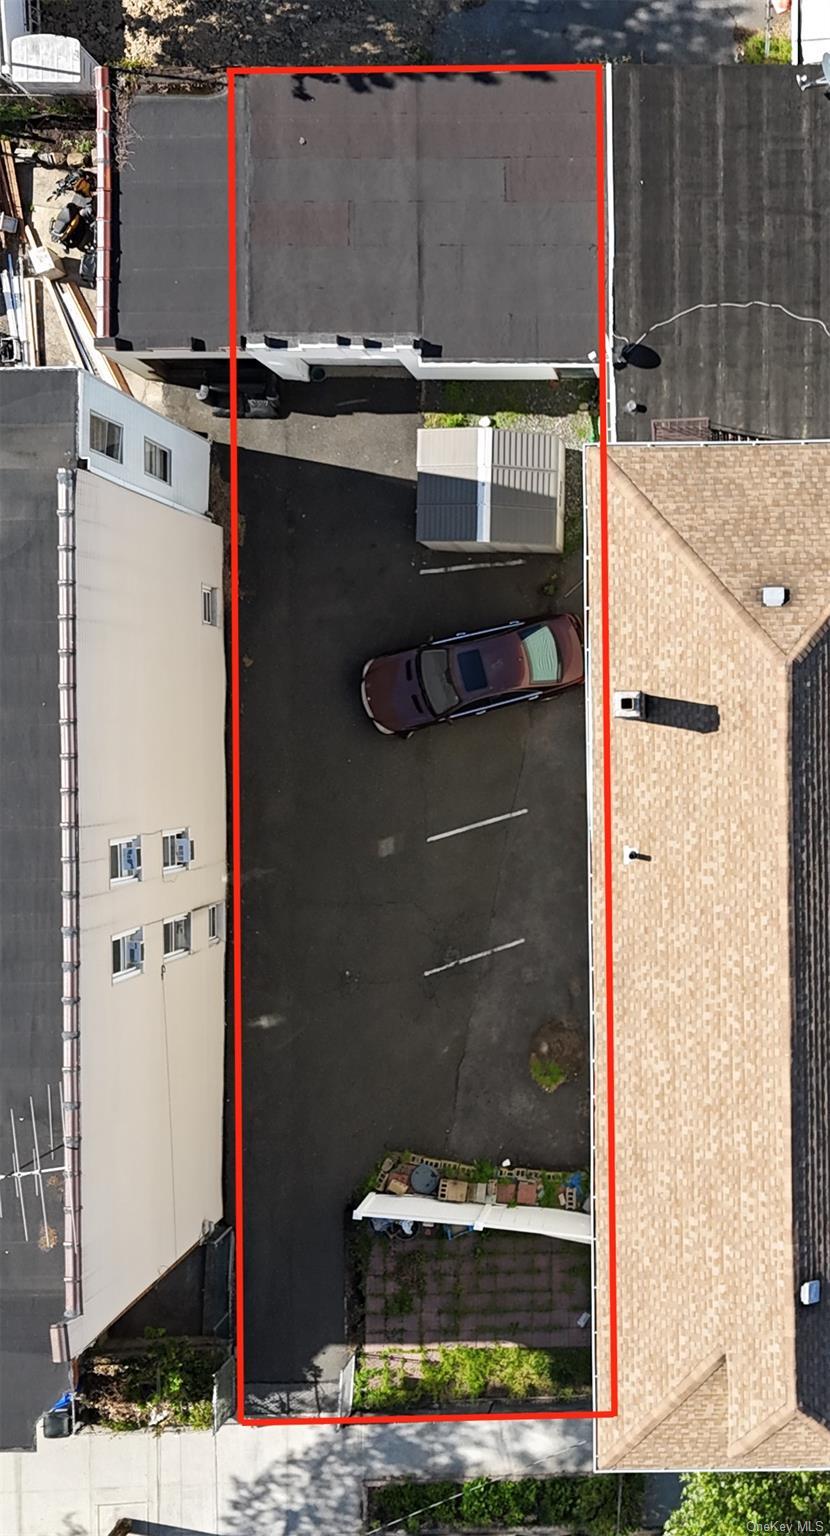
2,287 sqft
Year
1960
Status
Sold
Days on Market
112
$ / Sqft
$410
Features & Amenities
- Cooling: Yes
- Heating: Yes
Courtesy of Keller Williams Realty NYC Grp