$239,000
601 Pelham Parkway Unit: 618
Bronx, NY 10467
1
Beds
1
Baths
761
Square feet
1937
Built
Listing narrative
Description
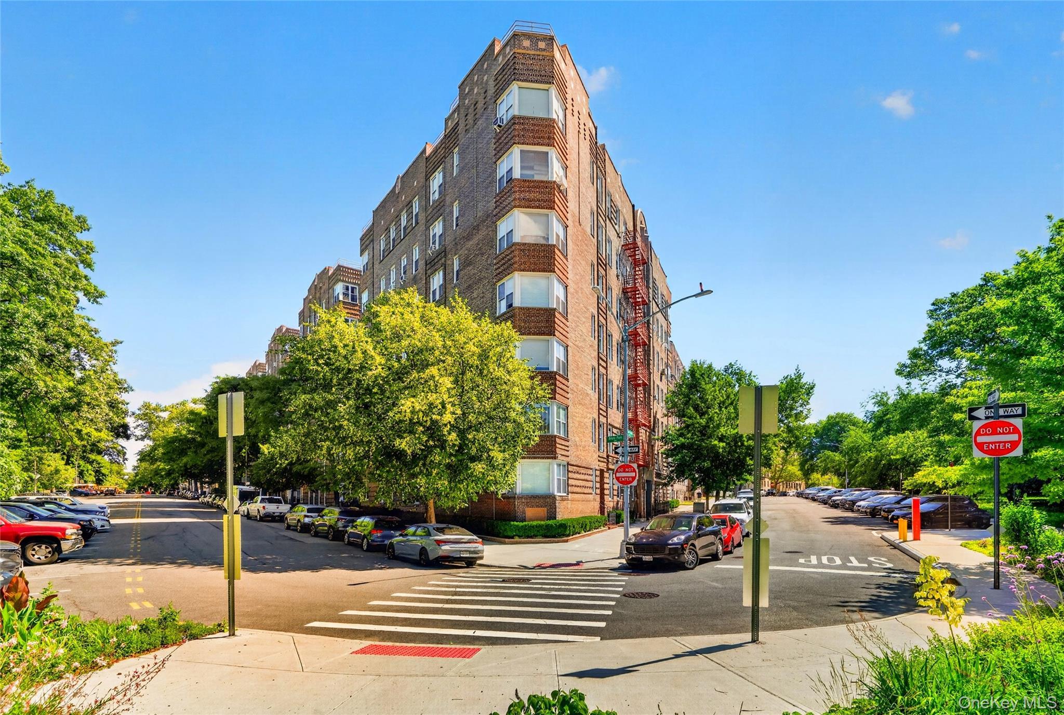
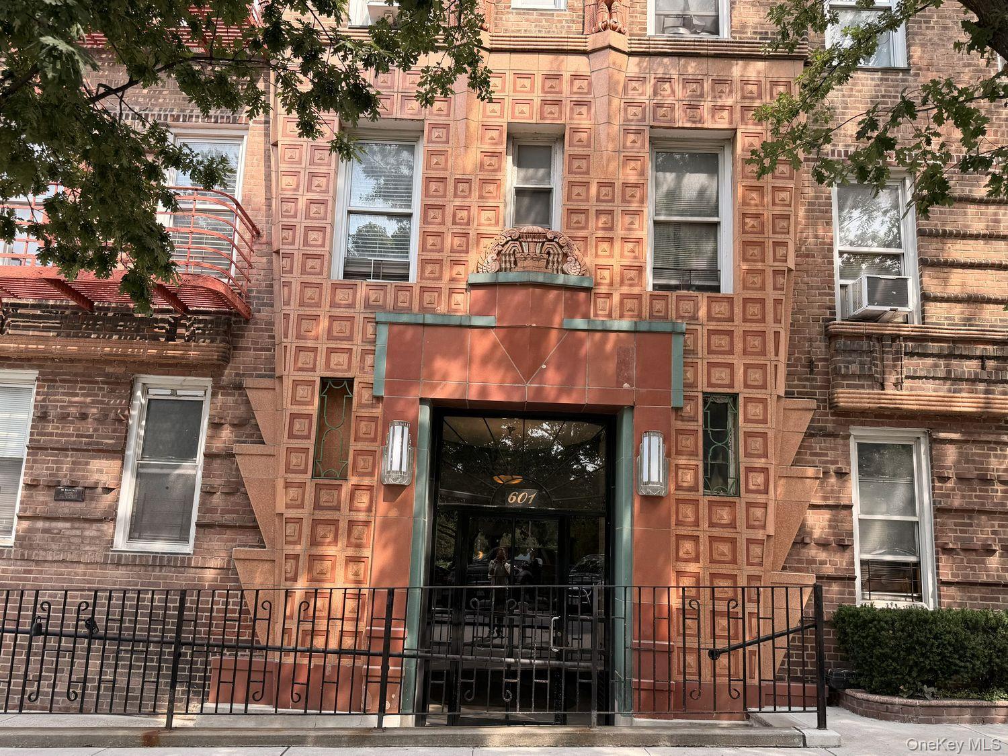
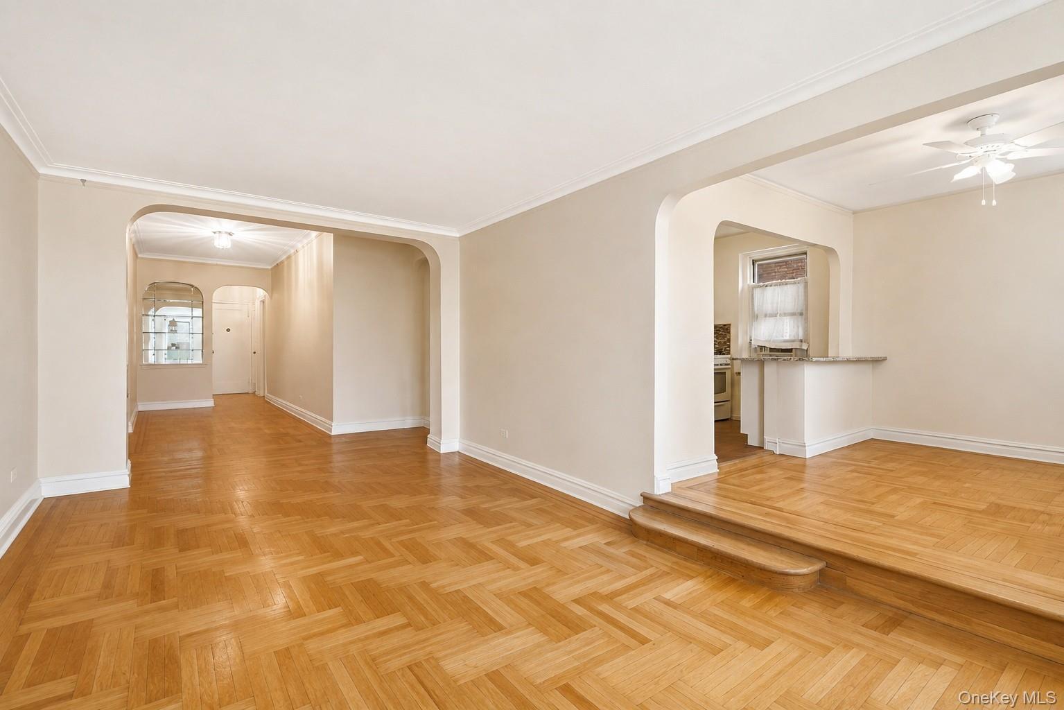
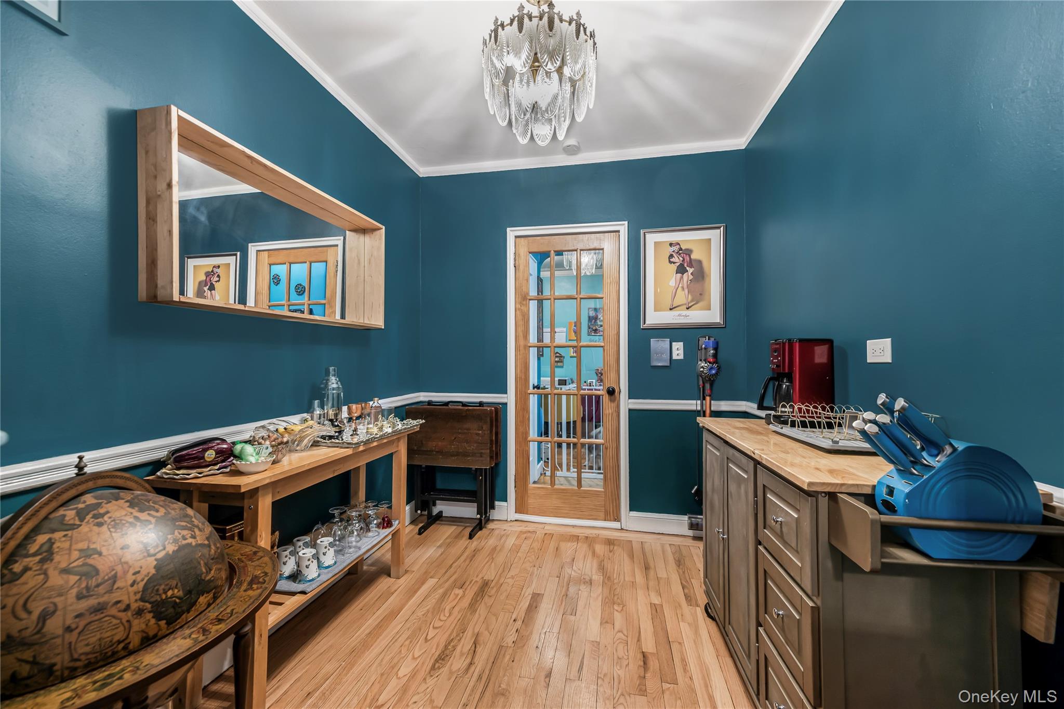
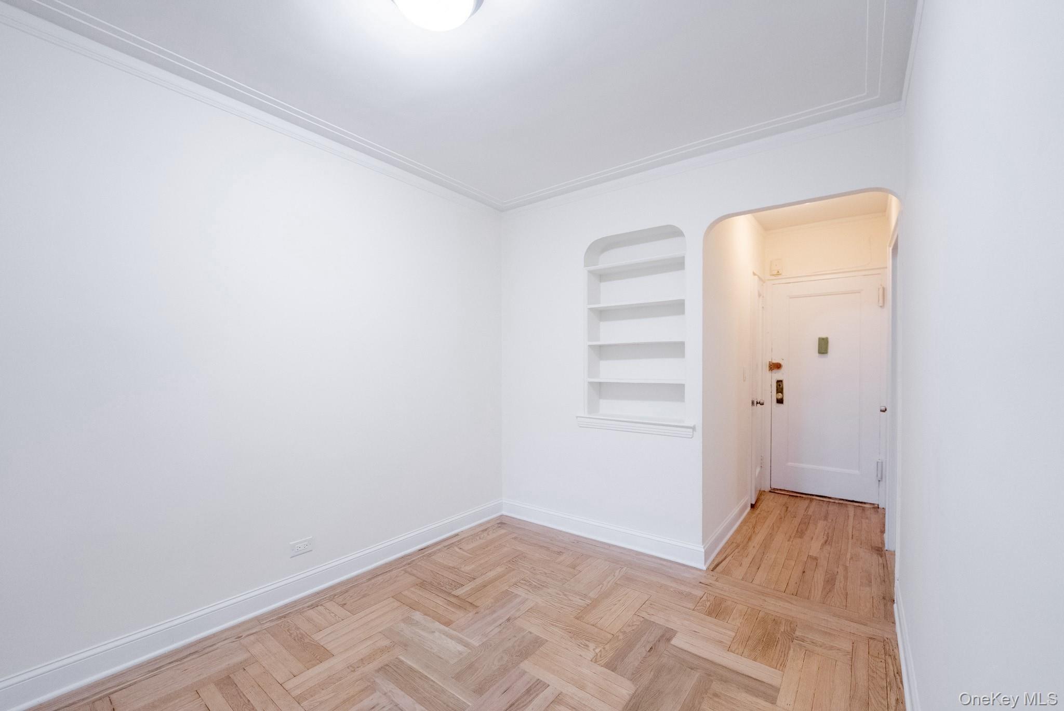
SPONSOR UNIT - NO BOARD APPROVAL - Renovated one-bedroom, one bath beauty. Welcome to the era when quality living was at the center of home craftsmanship. This prestigious art-deco building was designed by the famed duo, architect H.I. Feldman and builder Dr. J. Billig. Enjoy pre-war grandeur as you enter the building with a terracotta paved extensive foyer and lobby adorned with original mosaics, majestic staircases, and two elevator banks. Immerse yourself in stunning architecture, smart design, and art simultaneously, just by coming home. This top floor unit is filled with natural sunlight throughout the day, with double exposure windows in the bedroom. A favorable layout allows for a smooth flow of space and ample storage due to its four closets. The renovated kitchen includes top-of-the-line brand new stainless steel appliances, including a refrigerator and stove. The large kitchen window allows for proper ventilation and sunlight. Monochromatic tilework in the bathroom, hardwood flooring with rosewood edges complete the elegant look of this co-op apartment. You cannot find a better location! Just a stone's throw away from #2 and #5 train stops, Bx12 bus stop, NYBG, Bronx Zoo, food shopping options, and major hospitals. NO BOARD APPROVAL – only a meet and greet prior to closing - sponsor reviews applications prior to accepting an offer. High owner occupancy and strong financials. Great professional management with live in super. In-house laundry room and waitlist parking.
Transcript
Welcome to 601 Pelham Parkway Unit: 618. This home offers 1 bedroom and 1 bathroom. Now, let's take a closer look at this home. Here is the full property description. SPONSOR UNIT - NO BOARD APPROVAL - Renovated one-bedroom, one bath beauty. Welcome to the era when quality living was at the center of home craftsmanship. This prestigious art-deco building was designed by the famed duo, architect H.I. Feldman and builder Dr. J. Billig. Enjoy pre-war grandeur as you enter the building with a terracotta paved extensive foyer and lobby adorned with original mosaics, majestic staircases, and two elevator banks. Immerse yourself in stunning architecture, smart design, and art simultaneously, just by coming home. This top floor unit is filled with natural sunlight throughout the day, with double exposure windows in the bedroom. A favorable layout allows for a smooth flow of space and ample storage due to its four closets. The renovated kitchen includes top-of-the-line brand new stainless steel appliances, including a refrigerator and stove. The large kitchen window allows for proper ventilation and sunlight. Monochromatic tilework in the bathroom, hardwood flooring with rosewood edges complete the elegant look of this co-op apartment. You cannot find a better location! Just a stone's throw away from #2 and #5 train stops, Bx12 bus stop, NYBG, Bronx Zoo, food shopping options, and major hospitals. NO BOARD APPROVAL – only a meet and greet prior to closing - sponsor reviews applications prior to accepting an offer. High owner occupancy and strong financials. Great professional management with live in super. In-house laundry room and waitlist parking.
Property Details
Key facts from the live listing feed are grouped here for quick review. Only fields confirmed by the active source are shown.
Price
$239,000
Beds
1 bd
Type
Condo
Home Size
761 sqft
Baths
1
Lot Size
0.71 acres
Year
1937
Status
Pending
Days on Market
138
$ / Sqft
$314
Courtesy of Keller Williams Realty NYC Grp